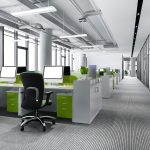










Office space planning is no longer just about fitting desks into a room. In modern commercial construction across Chicago, businesses are focusing on productivity-driven layouts that improve employee performance, collaboration, and overall workplace satisfaction.
A well-planned office directly impacts how people work, communicate, and stay motivated throughout the day. Poor layout decisions, on the other hand, can lead to inefficiency, distractions, and wasted space.
1. Start With Understanding Workflows
Before designing any office layout, it’s important to understand how your team actually works. Different departments have different spatial needs, and forcing a one-size-fits-all layout rarely works.
Consider:
- Which teams collaborate frequently
- Which roles require focused, quiet work
- How often meetings are held
- Movement patterns within the office
This helps create a layout that supports real work processes instead of restricting them.
2. Balance Open and Private Spaces
Modern offices in Chicagoland are moving toward hybrid layouts that combine open collaboration areas with private workspaces.
A productive office should include:
- Open spaces for teamwork and brainstorming
- Private rooms for focused tasks and calls
- Meeting rooms for structured discussions
- Quiet zones for deep concentration
This balance helps employees choose the right environment based on their task.
3. Prioritize Natural Light
Natural light is one of the most effective productivity boosters in office design. Studies consistently show that employees working in well-lit environments perform better and experience less fatigue.
To maximize natural light:
- Position workstations near windows
- Use glass partitions instead of solid walls
- Keep open sightlines where possible
- Use light-colored interior finishes
This creates a brighter, more energetic workspace.
4. Design for Flexibility
Business needs change over time, and office spaces should be able to adapt. Flexible design allows companies to scale and reconfigure without major renovations.
Flexible design strategies include:
- Movable furniture systems
- Modular workstations
- Reconfigurable meeting spaces
- Multi-purpose common areas
This approach reduces long-term renovation costs and increases usability.
5. Reduce Noise and Distractions
Noise is one of the biggest productivity challenges in open office environments. Proper acoustic planning is essential for maintaining focus and comfort.
Effective solutions include:
- Acoustic ceiling panels
- Sound-absorbing wall materials
- Carpeted flooring in high-traffic areas
- Strategic placement of meeting rooms
These elements help create a quieter, more focused workspace.
6. Optimize Desk and Seating Layout
Workstation placement plays a major role in productivity. Poorly arranged desks can cause congestion and reduce efficiency.
Best practices include:
- Allowing adequate personal space between desks
- Avoiding overcrowded layouts
- Ensuring easy access to shared resources
- Positioning teams based on collaboration needs
Comfortable spacing improves both focus and employee satisfaction.
7. Create Efficient Circulation Paths
Movement flow inside the office should be smooth and logical. Poor circulation leads to bottlenecks and wasted time.
To improve circulation:
- Keep main walkways clear and wide
- Avoid unnecessary obstacles in high-traffic areas
- Position departments strategically
- Separate noisy and quiet zones
This ensures employees can move efficiently throughout the space.
8. Integrate Technology Seamlessly
Modern offices rely heavily on technology, so space planning must support digital infrastructure from the start.
Key considerations include:
- Power outlet placement at every workstation
- Hidden cable management systems
- Strong Wi-Fi coverage throughout the office
- Dedicated tech-enabled meeting rooms
Well-integrated technology improves workflow efficiency.
9. Design Collaborative Zones
Collaboration is essential in modern workplaces, and dedicated zones encourage teamwork and creativity.
These spaces can include:
- Open brainstorming areas
- Casual seating lounges
- Whiteboard or digital idea walls
- Flexible meeting pods
These zones encourage spontaneous interaction and idea sharing.
10. Don’t Ignore Employee Comfort
Comfort directly affects productivity. A poorly designed office can lead to fatigue and reduced focus.
Important comfort factors include:
- Ergonomic chairs and desks
- Proper temperature control (HVAC systems)
- Breakout and relaxation areas
- Good lighting balance
When employees are comfortable, performance naturally improves.
Final Thoughts
Effective office space planning is about more than design—it’s about understanding how people work and creating an environment that supports them. In Chicago’s competitive business environment, well-planned offices can significantly improve productivity, collaboration, and employee satisfaction.
By balancing functionality, flexibility, and comfort, businesses can create workspaces that not only look professional but also perform efficiently for years to come.