




Retail store buildouts are one of the most critical investments for business owners in Chicago. Unlike standard commercial spaces, retail environments must be designed to attract customers, influence buying behavior, and support smooth day-to-day operations.
A well-executed retail buildout is not just construction—it’s a strategic business tool that directly impacts sales, branding, and customer experience.
1. Understanding What a Retail Buildout Includes
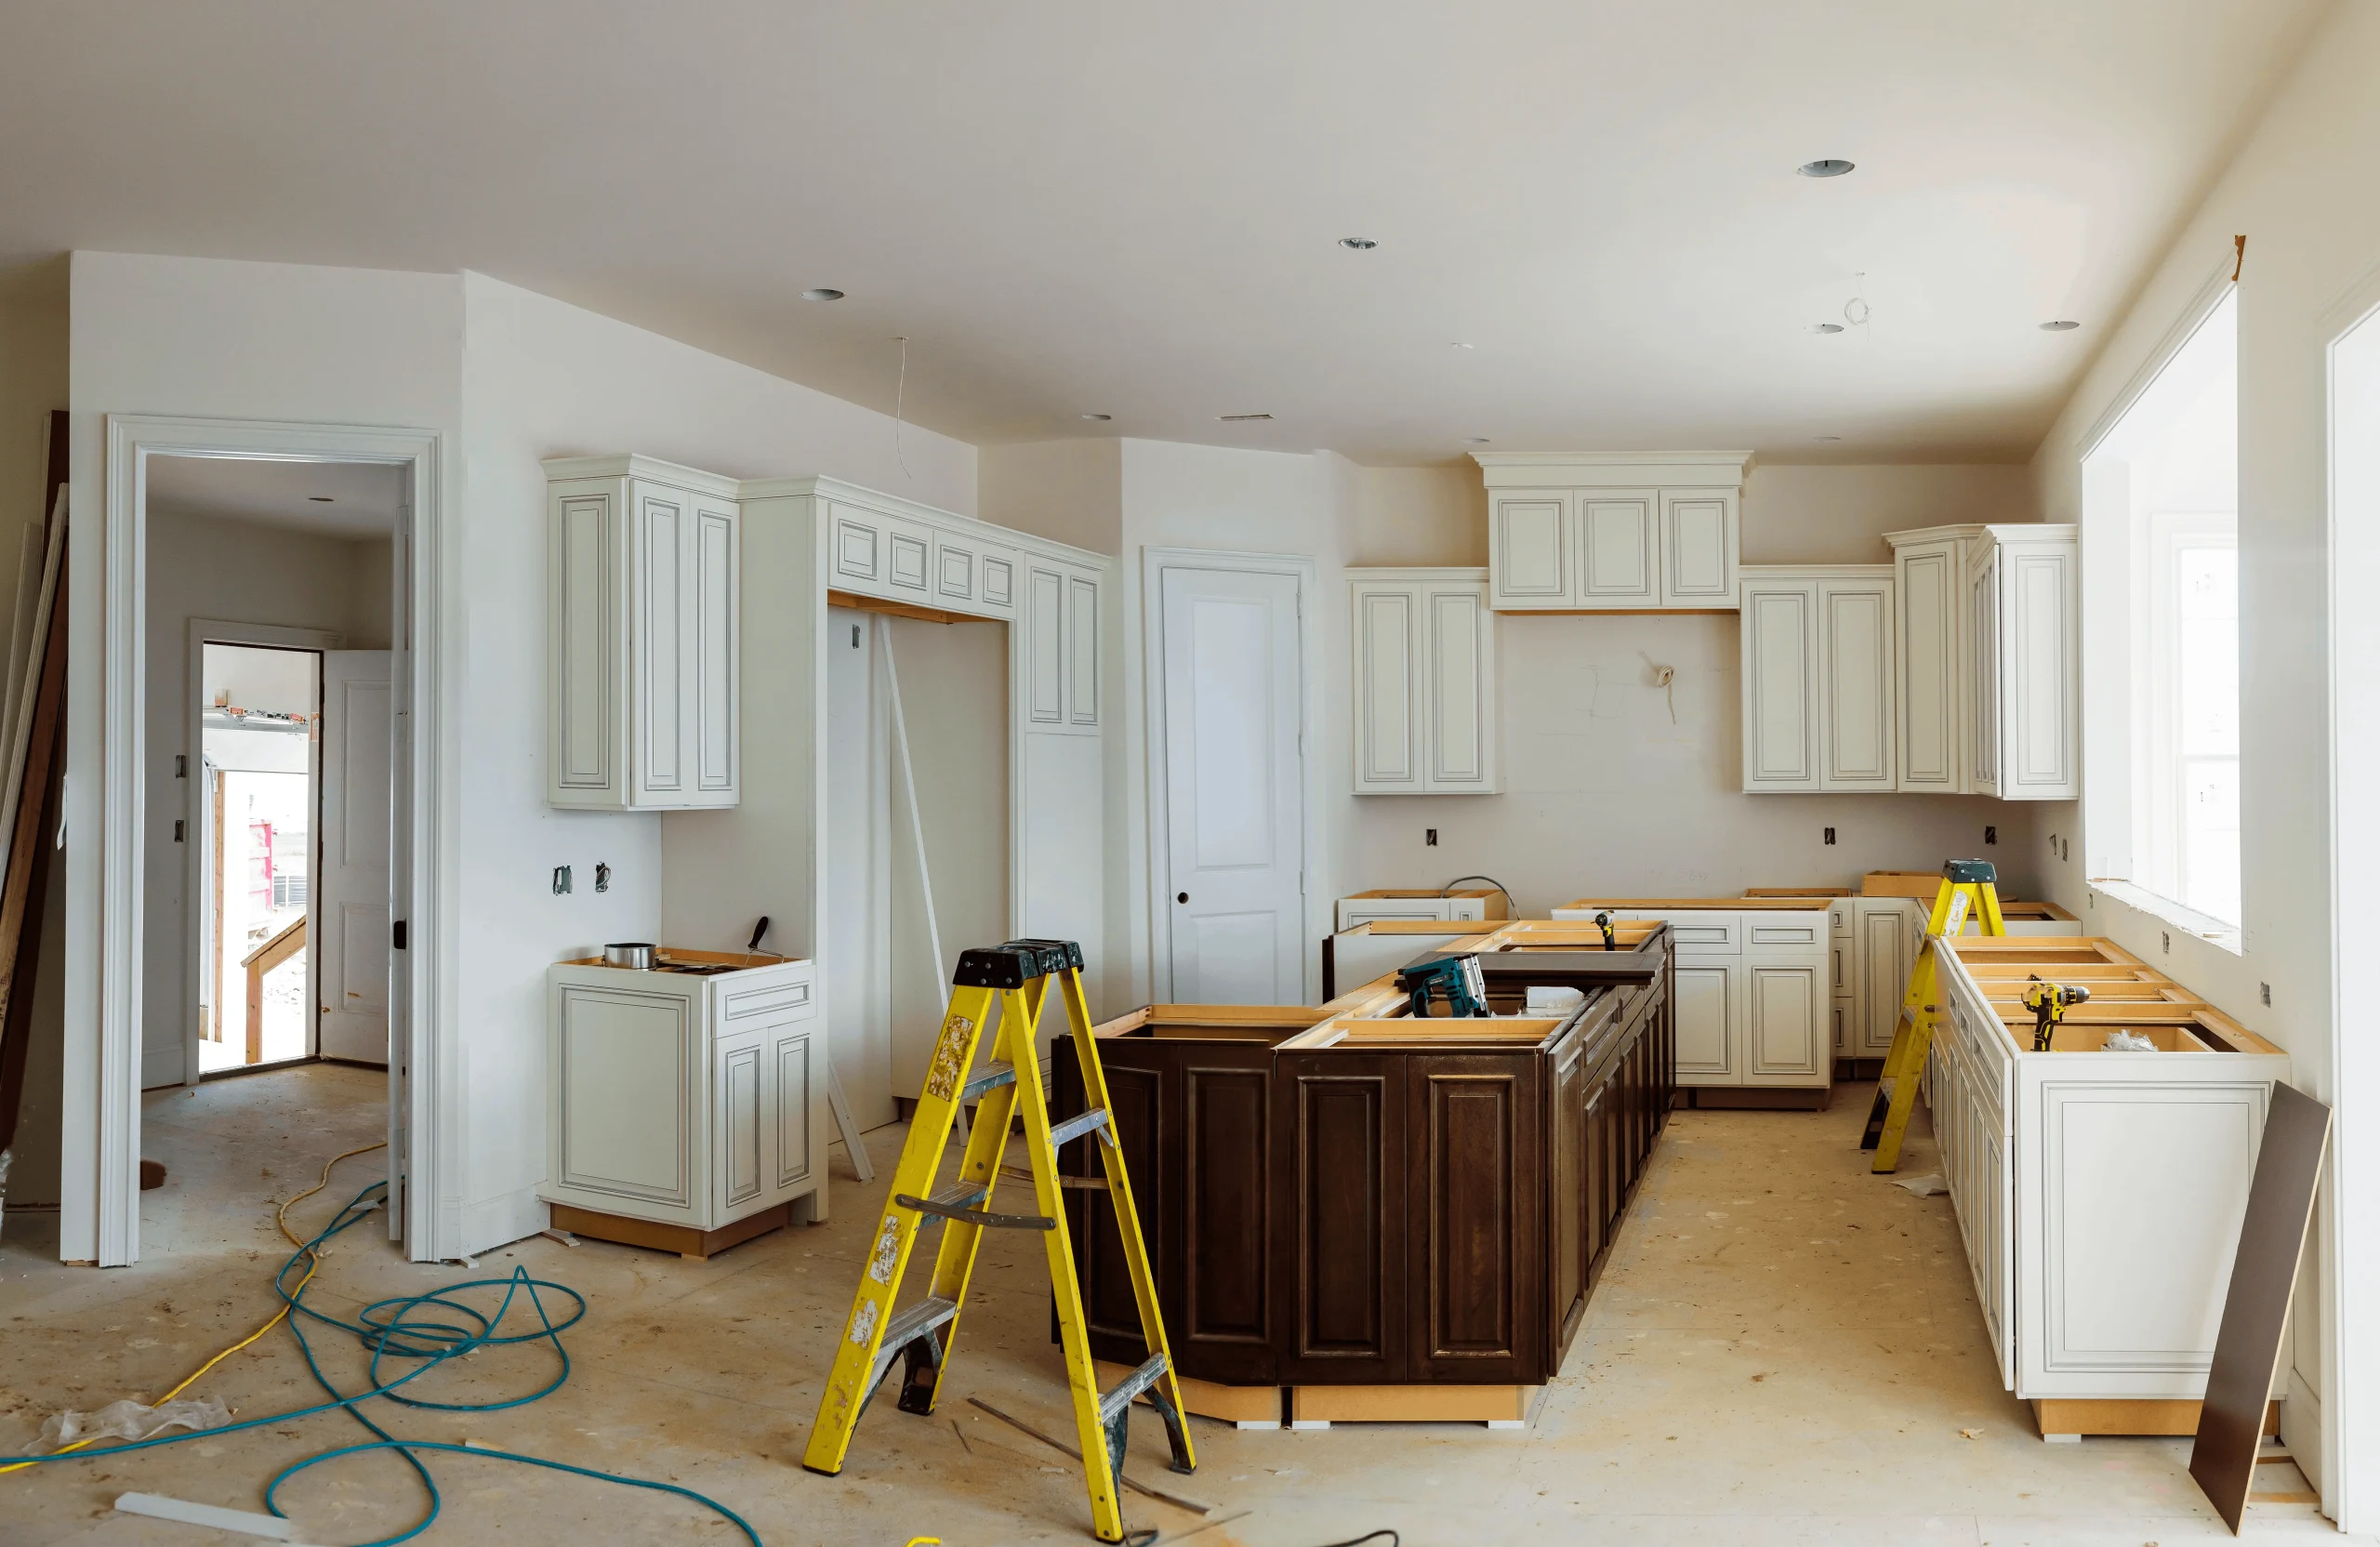
A retail buildout involves transforming an empty or existing commercial space into a fully functional store tailored to a specific business. It includes both structural and design elements.
Typical components include:
- Interior layout planning
- Electrical and lighting systems
- Flooring and ceiling installation
- Display fixtures and shelving
- Point-of-sale (POS) setup areas
The goal is to create a space that aligns with brand identity while maximizing customer flow and sales efficiency.
2. Location and Space Planning
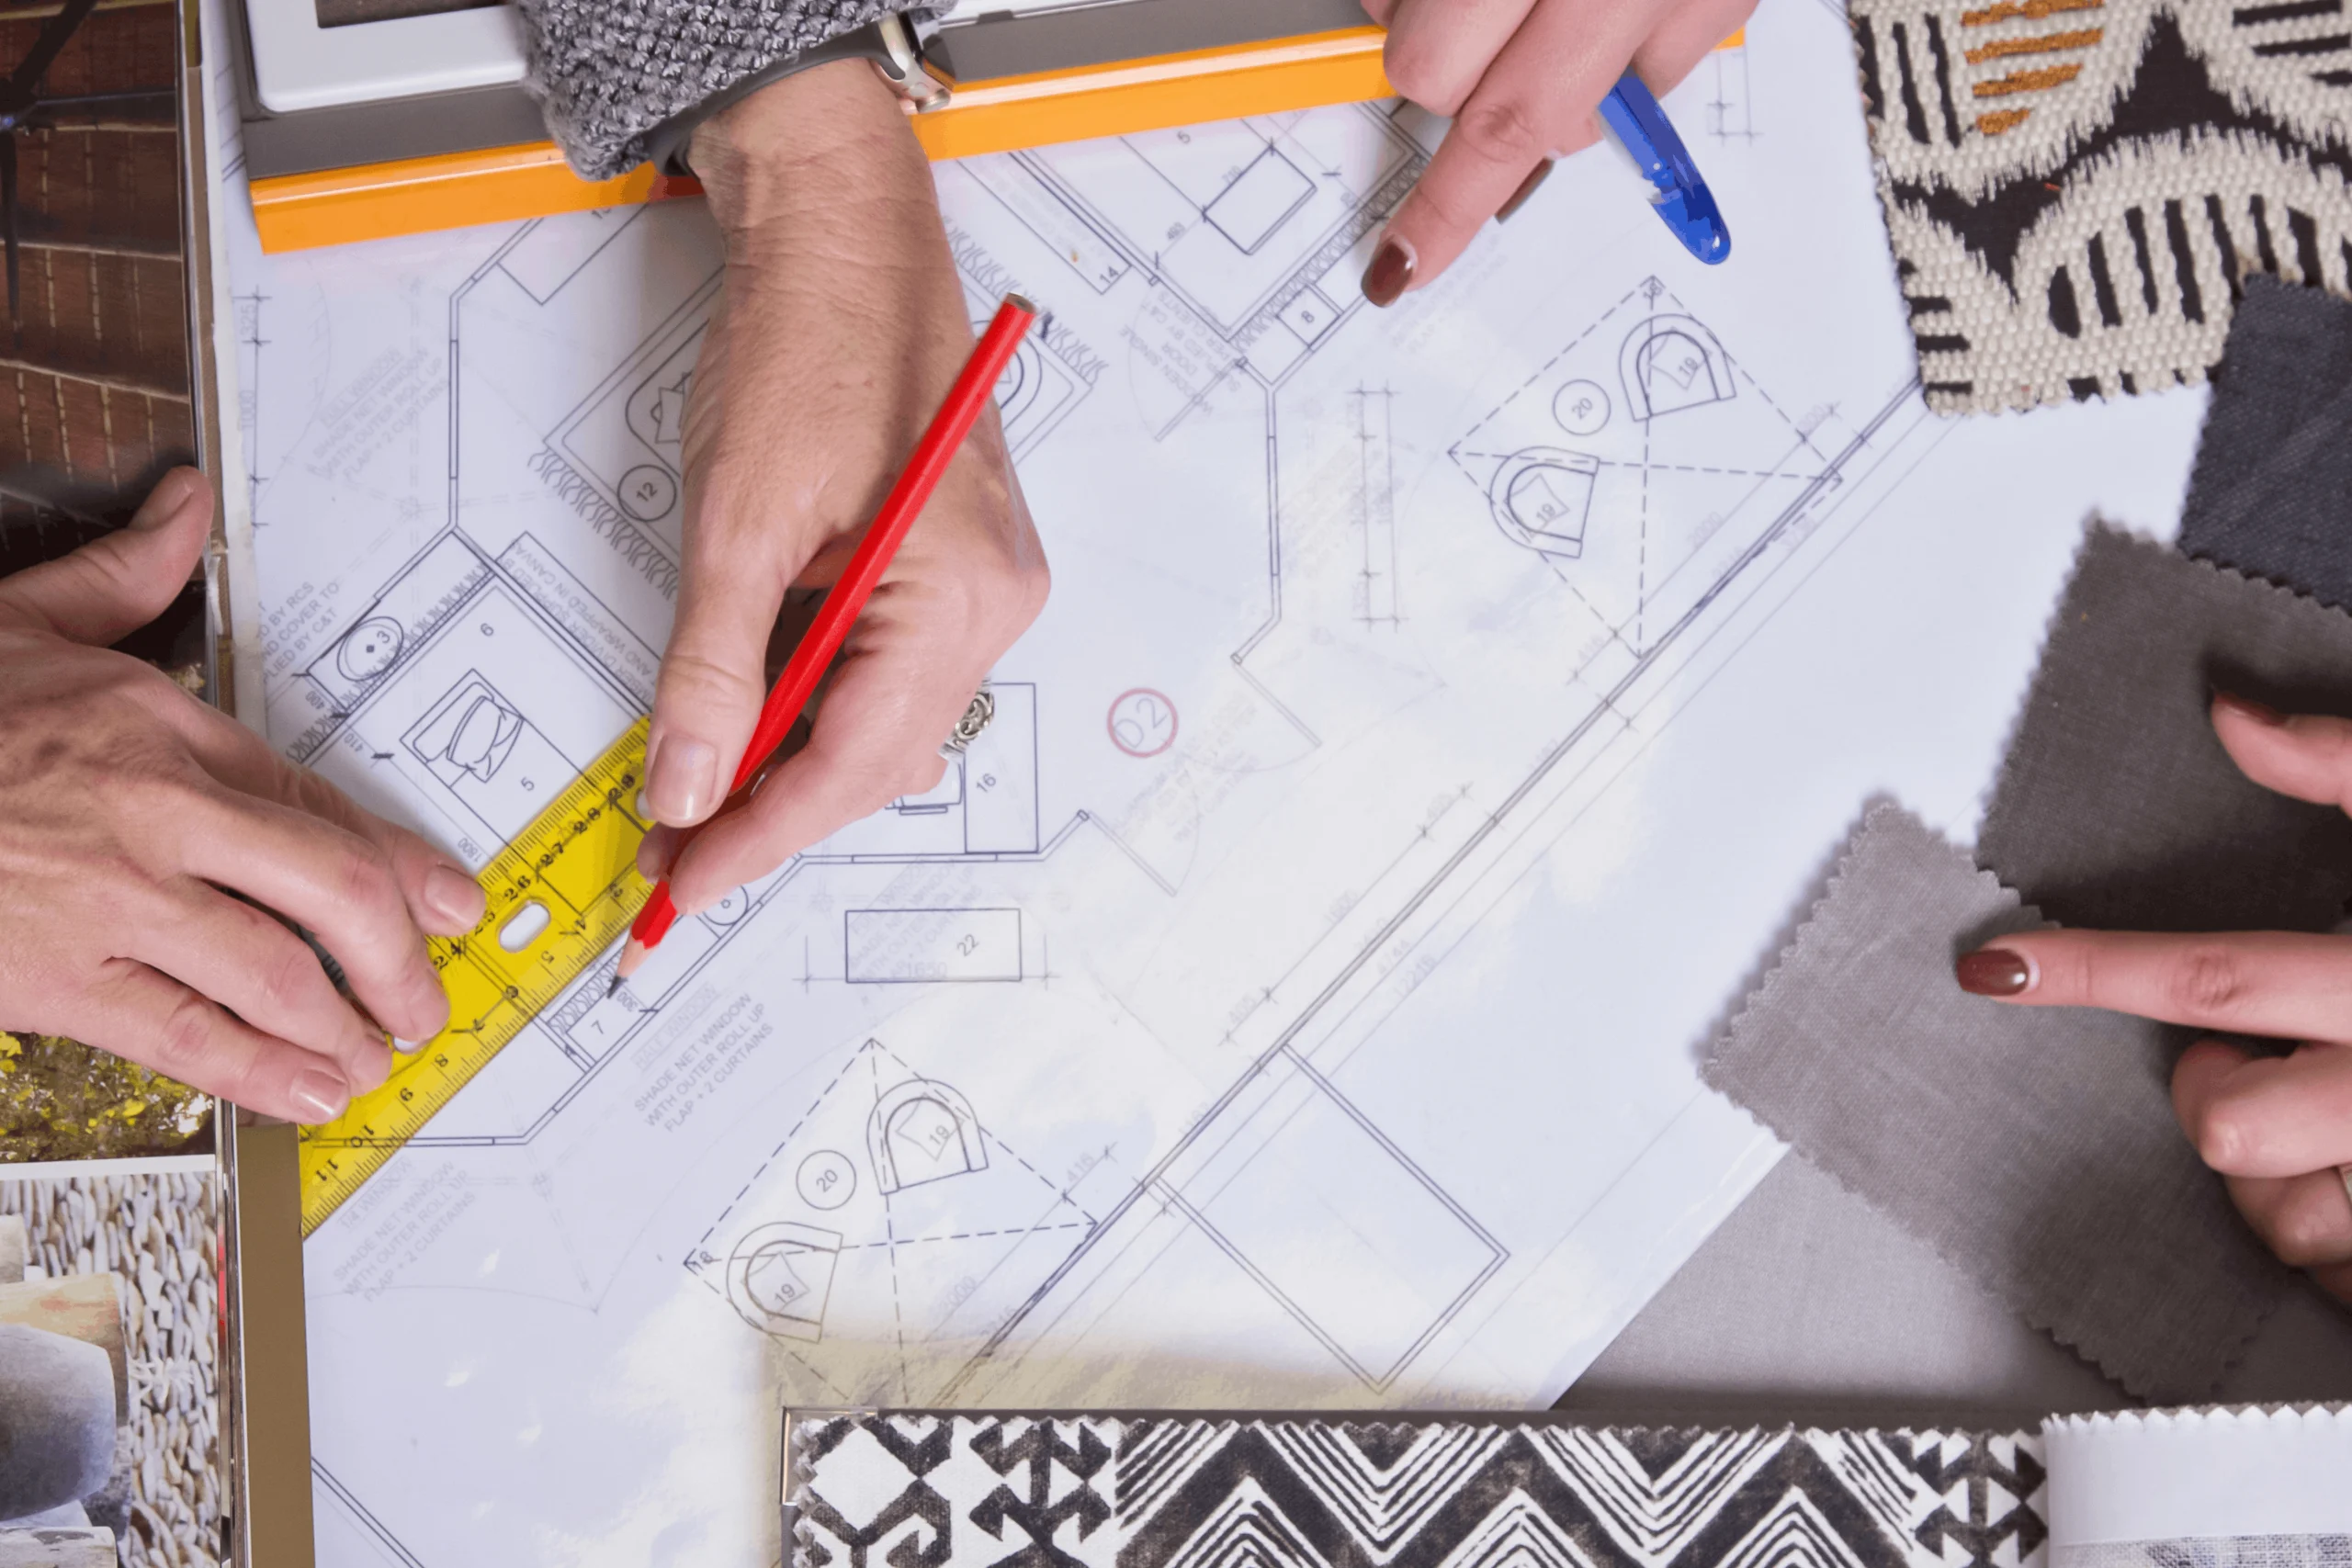
Before construction begins, understanding the space layout is essential. The way customers move through a store directly affects purchasing behavior.
Effective retail layouts consider:
- Entry point visibility and accessibility
- Product placement strategy
- Checkout counter positioning
- High-traffic product zones
In Chicago’s competitive retail market, smart space planning can significantly increase revenue potential.
3. Importance of Customer Flow Design
Customer flow refers to how people naturally move through your store. Poor flow design can cause congestion, confusion, and lost sales opportunities.
Optimized flow strategies include:
- Wide and clear walking paths
- Logical product grouping
- Guided movement through displays
- Strategic placement of high-margin products
A well-designed flow encourages customers to explore more areas of the store.
4. Lighting Design for Retail Impact
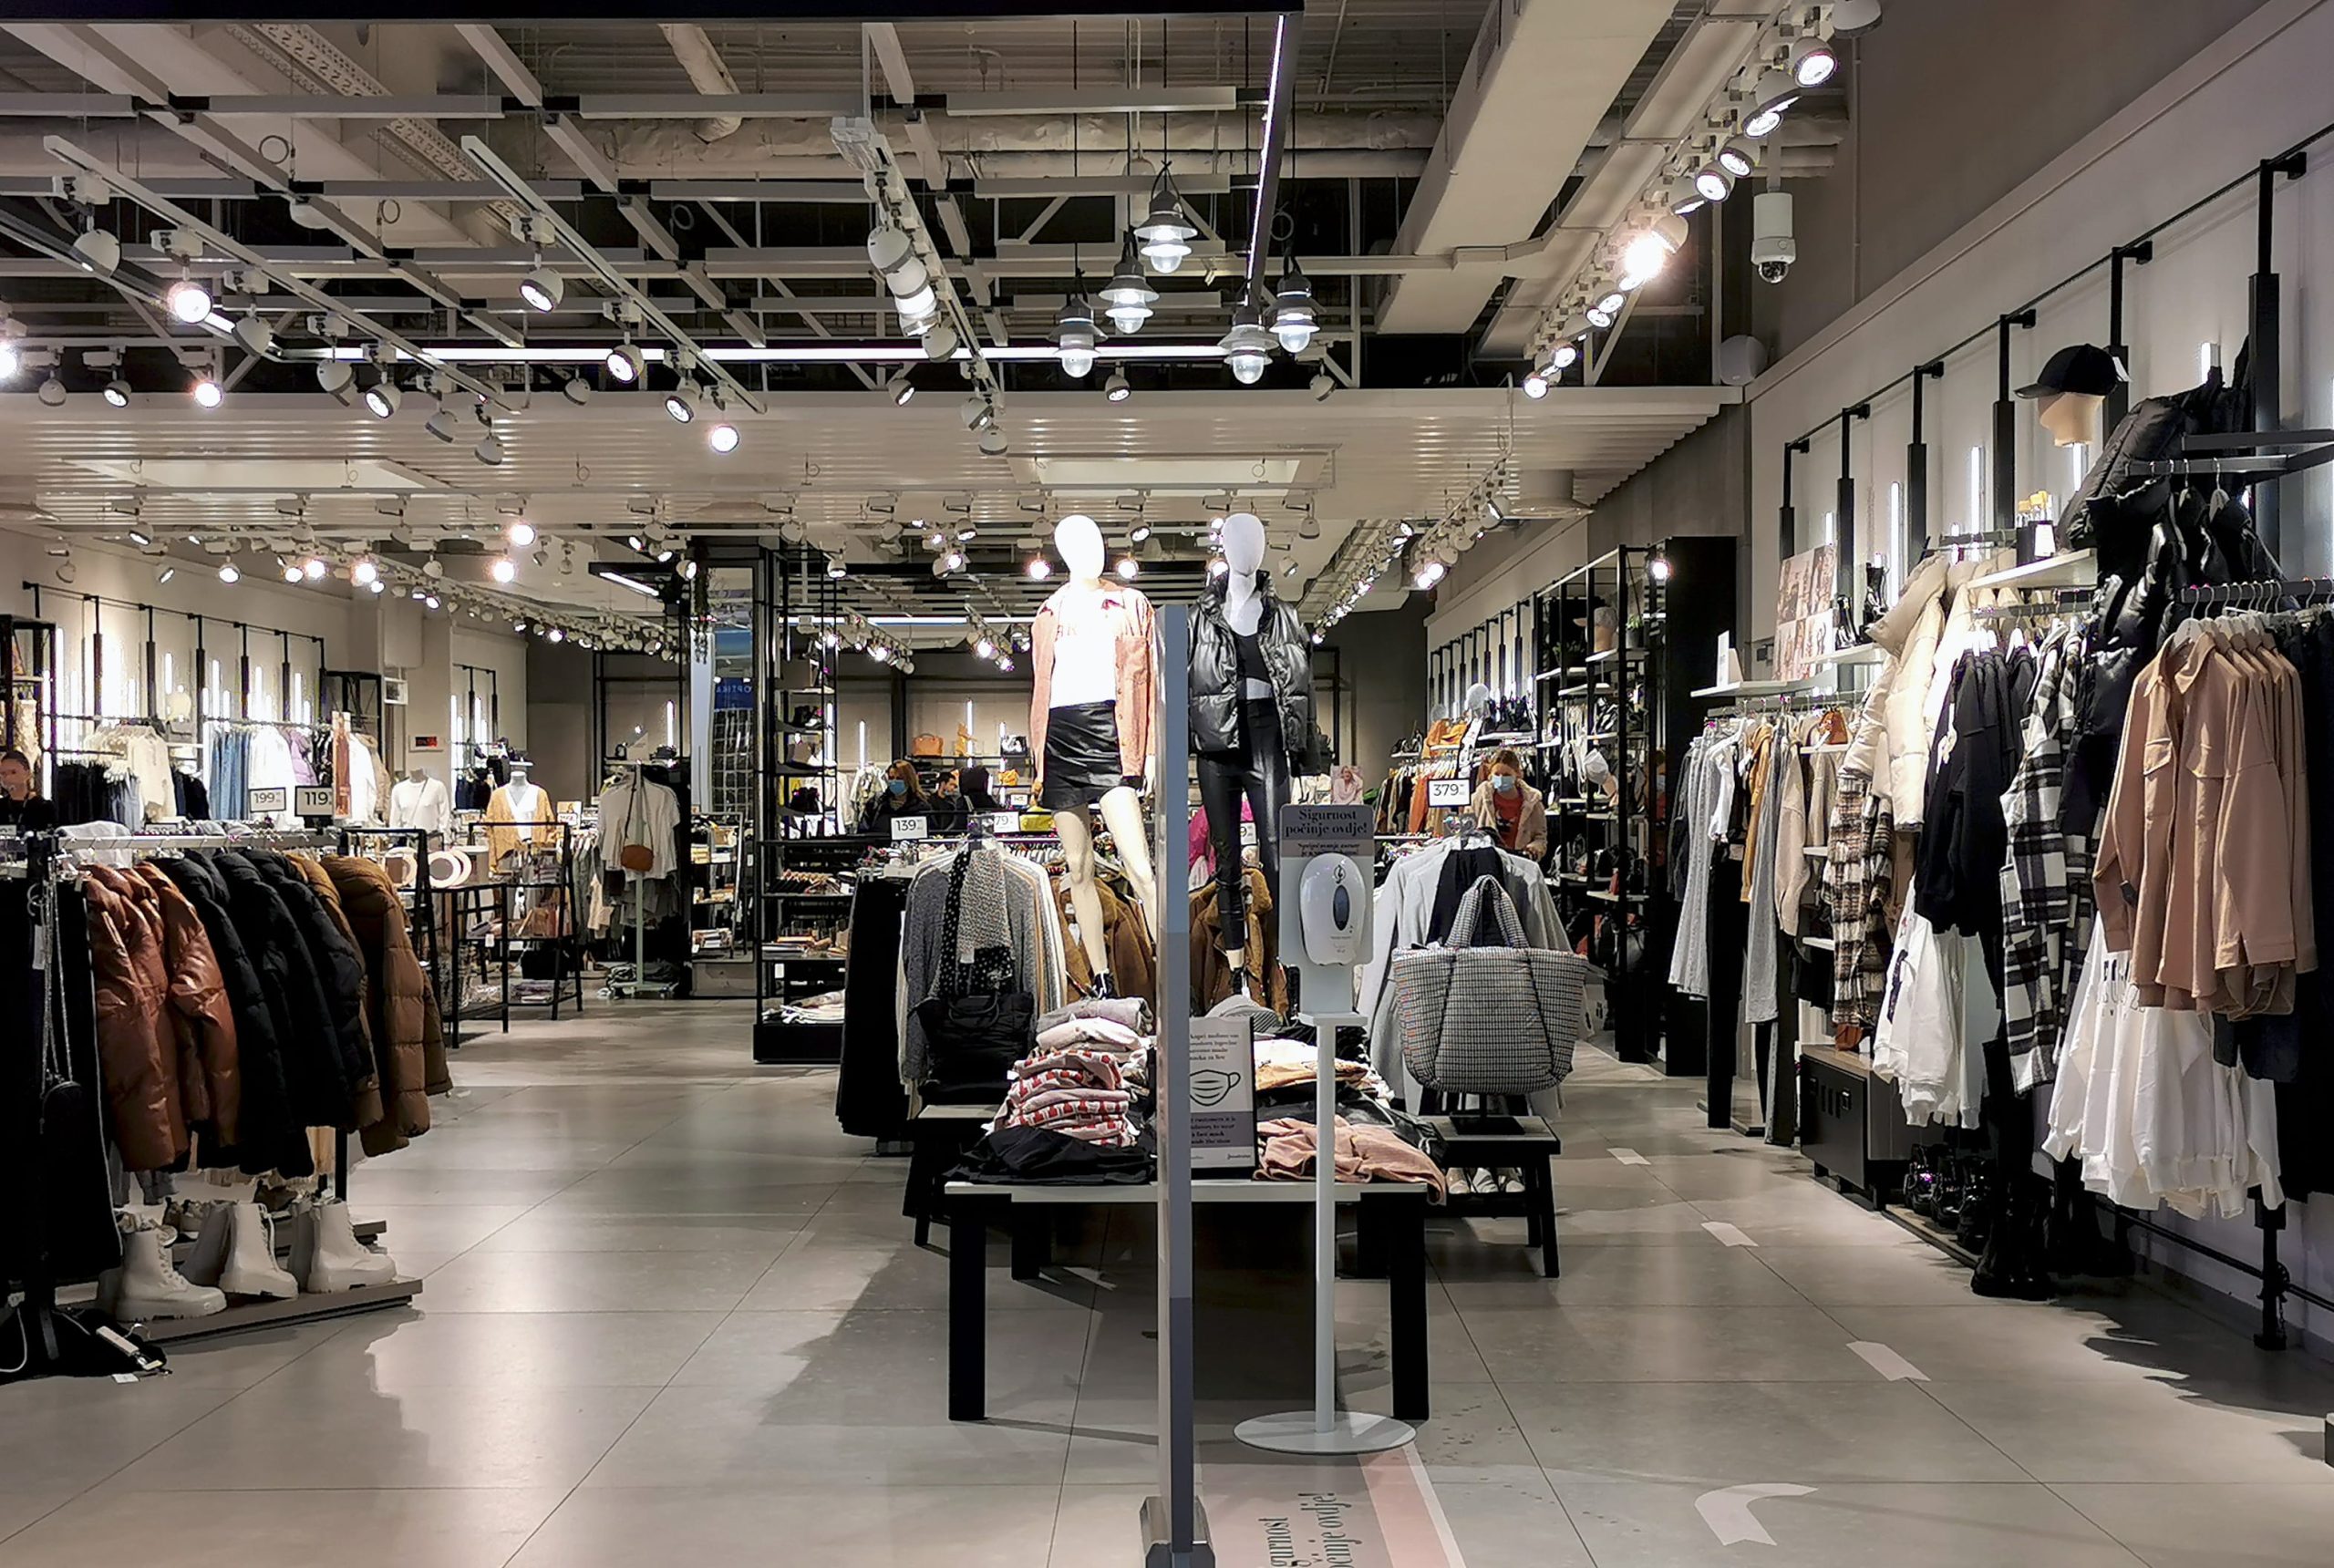
Lighting plays a powerful role in retail environments. It influences mood, highlights products, and enhances the overall shopping experience.
Common lighting strategies include:
- Accent lighting for featured products
- Bright general lighting for visibility
- Warm tones for inviting atmospheres
- Track lighting for flexible display focus
Proper lighting can directly impact customer engagement and purchase decisions.
5. Branding Through Interior Design
Retail spaces should reflect the identity of the brand. Customers should instantly recognize the business style through colors, materials, and layout design.
Branding elements often include:
- Custom color schemes
- Logo integration into interiors
- Signature design features
- Consistent visual themes across displays
A strong branded environment builds trust and customer loyalty.
6. Efficient Use of Retail Space
In Chicago, commercial rent is expensive, so maximizing every square foot is essential. Smart buildouts focus on efficiency without overcrowding the space.
Effective strategies include:
- Wall-mounted shelving systems
- Multi-purpose display units
- Hidden storage areas
- Flexible product arrangement systems
This ensures both functionality and aesthetic appeal.
7. Checkout Area Optimization
The checkout area is one of the most important zones in a retail store. It should be designed for speed, convenience, and additional sales opportunities.
Key considerations include:
- Easy customer access without congestion
- Efficient POS system integration
- Impulse product placement near checkout
- Clear visibility for staff operations
A well-designed checkout area improves both customer experience and revenue.
8. Electrical and Technology Integration
Modern retail stores rely heavily on technology for operations, security, and customer engagement.
Common systems include:
- POS systems and payment terminals
- Security cameras and surveillance
- Digital signage and displays
- Inventory management systems
Proper planning ensures all systems work seamlessly within the space.
9. Compliance and Permits
Retail buildouts in Chicago must follow strict building codes and permit regulations. Compliance is essential to avoid delays or penalties.
Key permit areas include:
- Electrical and plumbing work
- Fire safety compliance
- Occupancy approvals
- Accessibility standards (ADA compliance)
Working with experienced contractors ensures all regulations are properly handled.
10. Budget Planning for Retail Buildouts
Retail construction costs vary depending on size, design complexity, and materials used. Budget planning should always include a contingency buffer.
Typical cost factors include:
- Construction and labor costs
- Fixtures and display systems
- Lighting and electrical setup
- Permits and inspections
Clear budgeting prevents unexpected financial strain during the project.
Final Thoughts
Retail store buildouts in Chicago require a balance of design, functionality, and business strategy. A well-planned retail space not only improves customer experience but also directly contributes to higher sales and brand growth.
By focusing on layout efficiency, branding, lighting, and compliance, business owners can create retail environments that perform effectively in a competitive market.