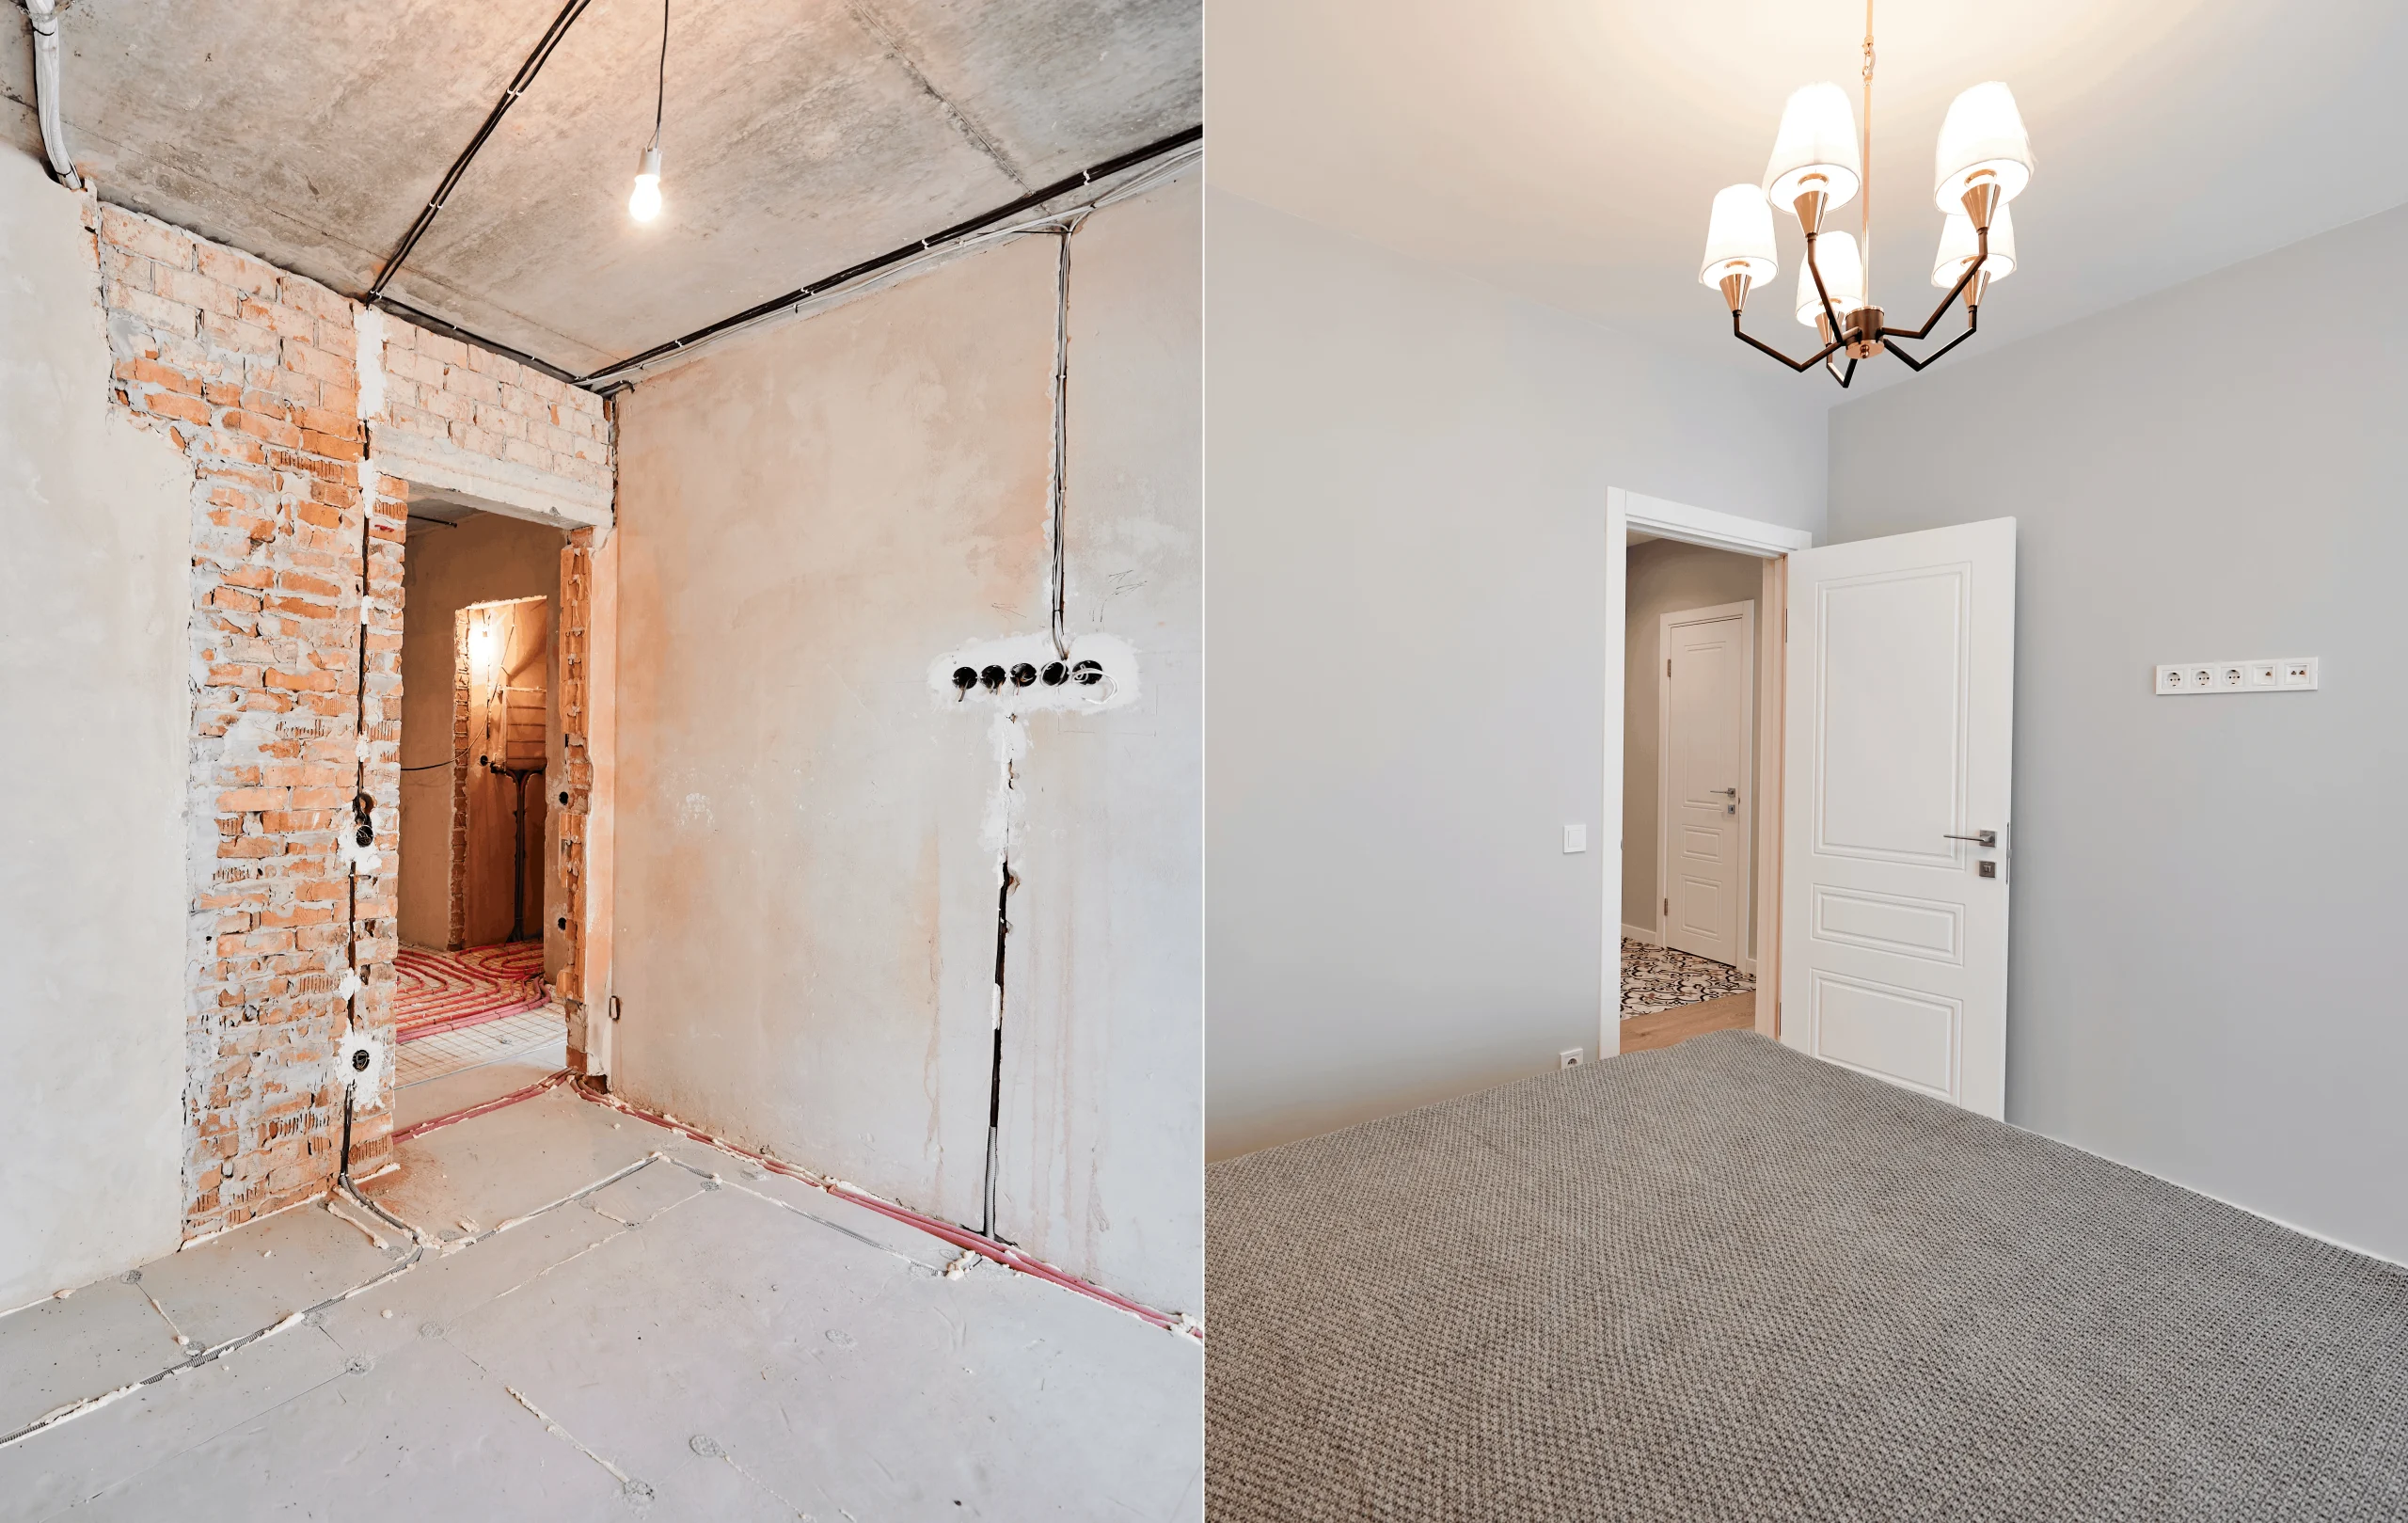





Home renovation in Chicago is more than just upgrading walls, floors, or fixtures—it’s about completely transforming how a space feels, functions, and performs. A well-executed renovation can turn outdated properties into modern, highly functional homes that significantly increase in value.
In Chicagoland, where architectural styles range from historic homes to modern suburban builds, renovation projects often involve creative problem-solving and thoughtful design execution. Below are real-style transformation insights that show how powerful a renovation can be when planned and executed correctly.
1. Outdated Kitchen to Modern Open Concept Space
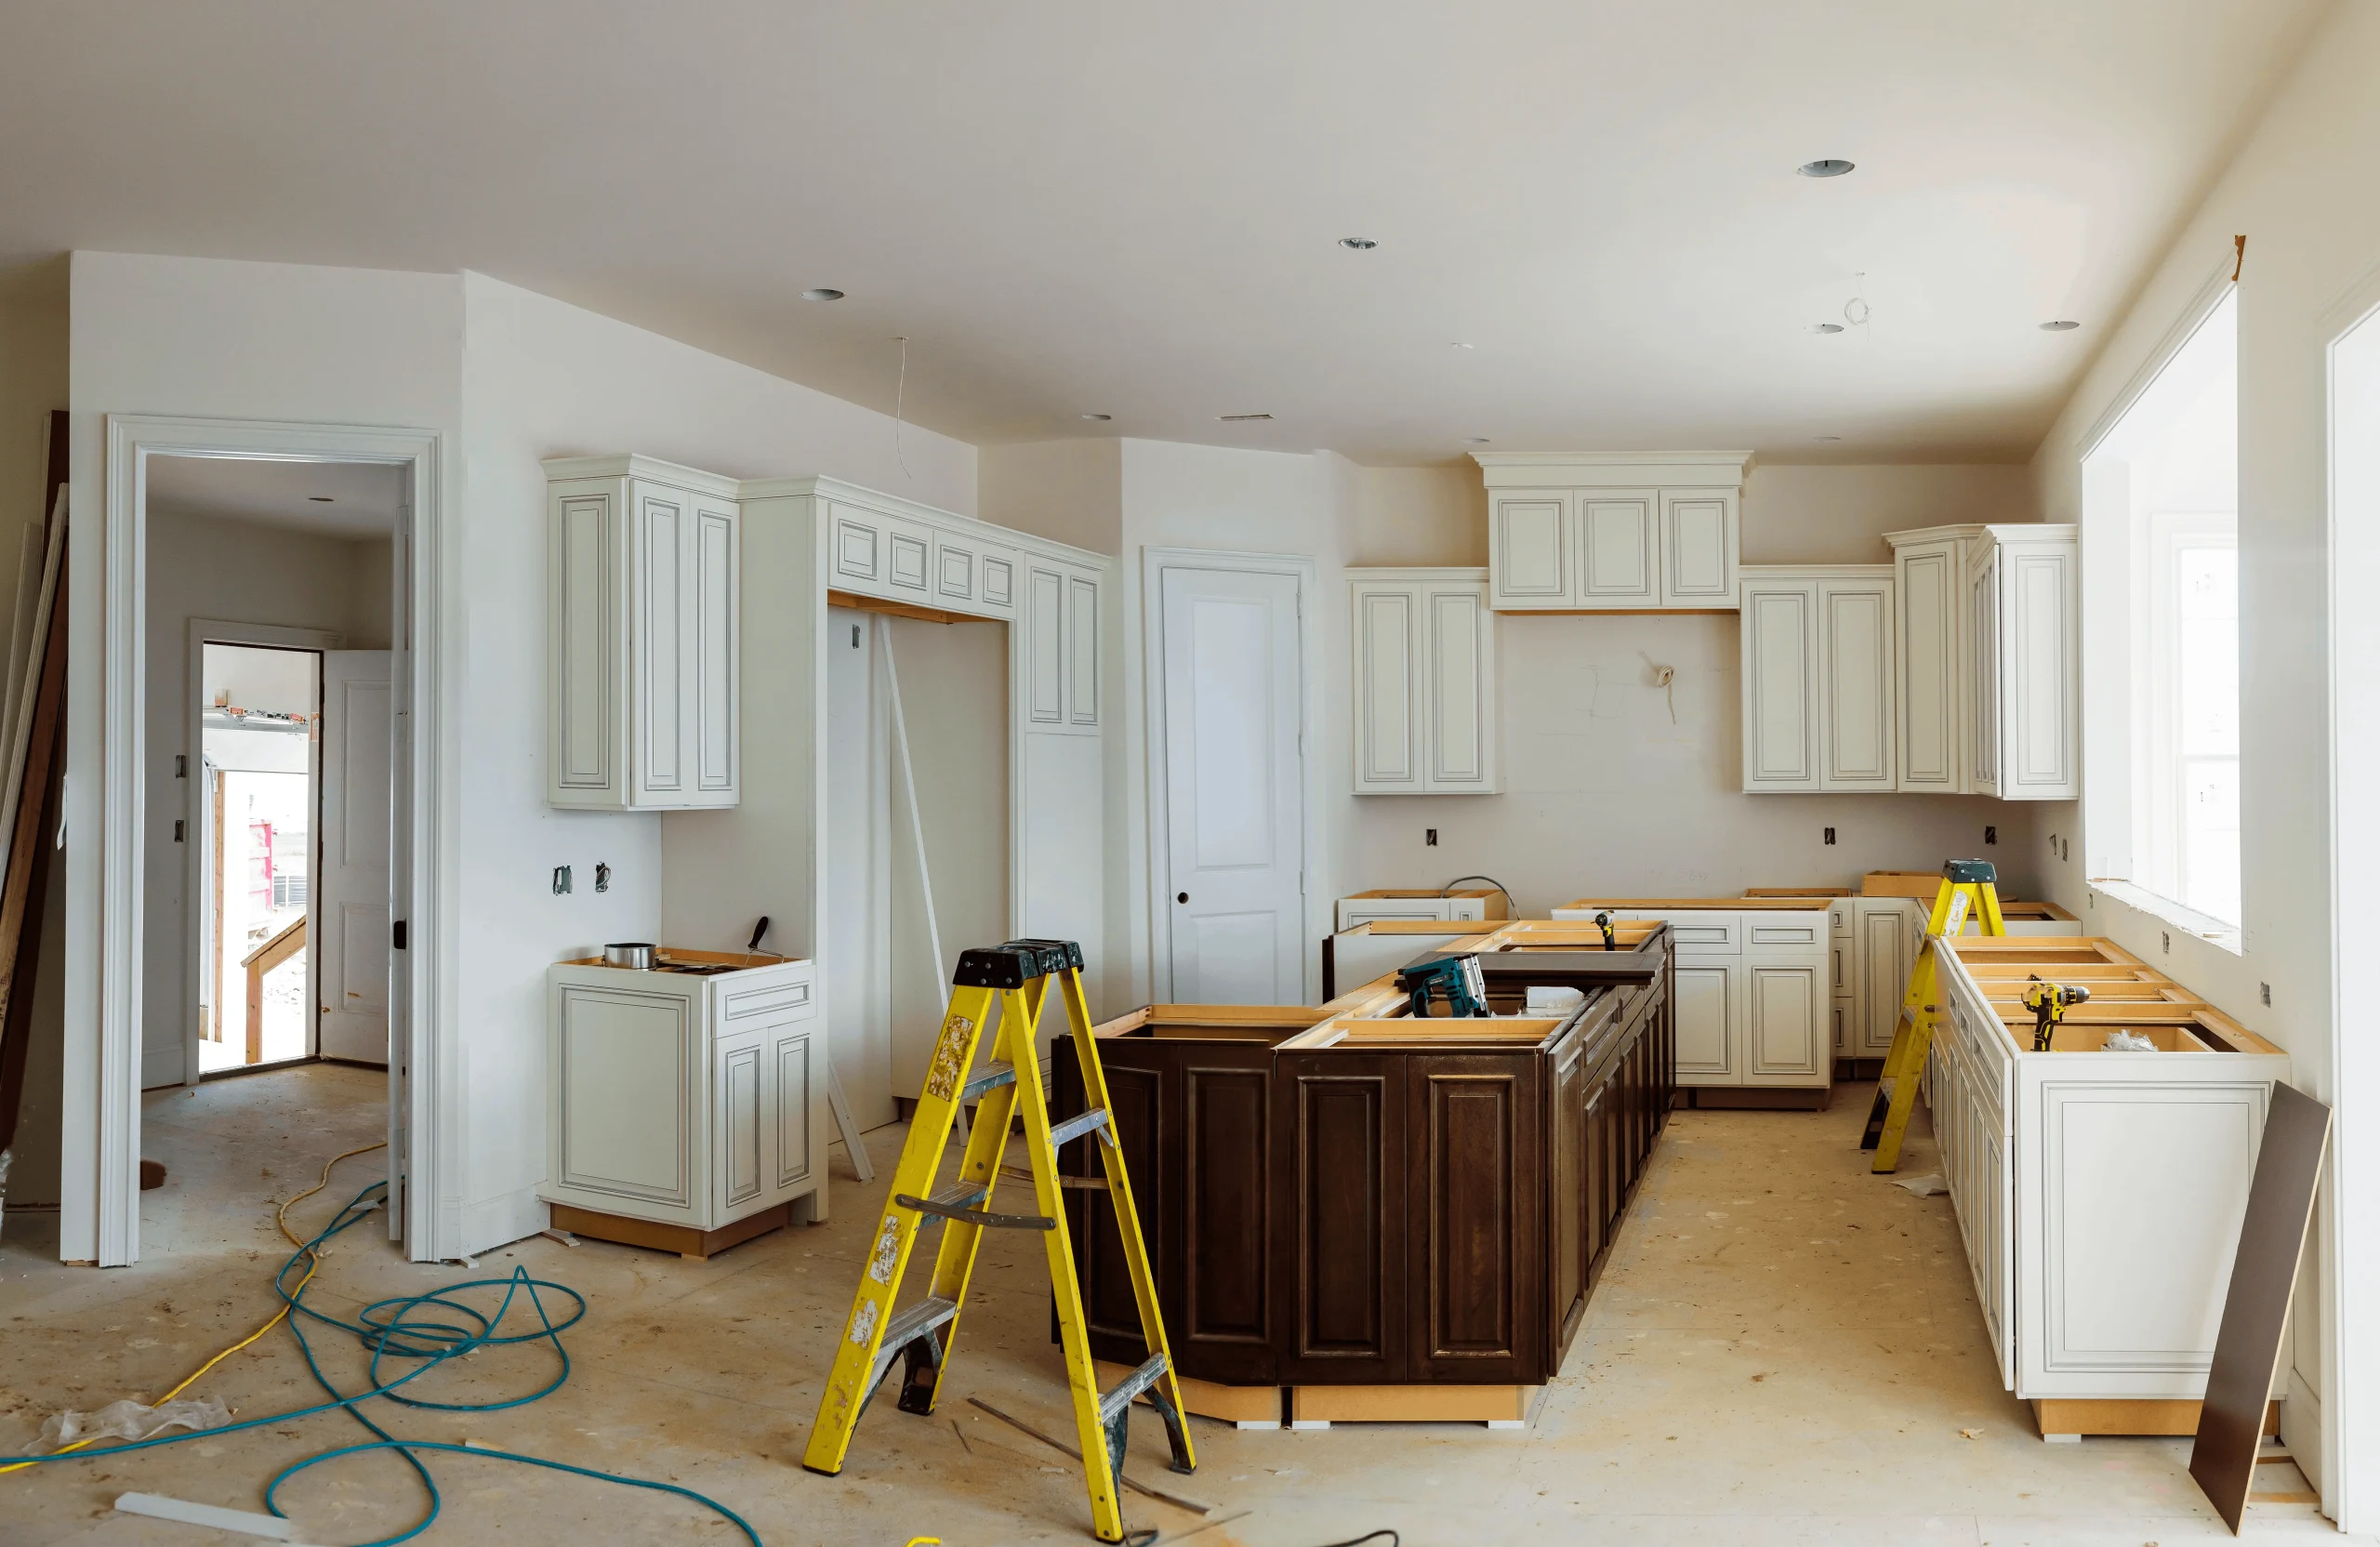
One of the most common transformations in Chicago homes is the outdated, closed-off kitchen becoming an open-concept living space. Older homes often feature small, segmented kitchens that limit movement and natural light.
After renovation, these spaces are typically transformed by:
- Removing non-load-bearing walls
- Installing large kitchen islands
- Adding modern cabinetry and quartz countertops
- Improving lighting with recessed fixtures
The result is a bright, connected space that improves both functionality and social interaction.
2. Basement Conversion Into Functional Living Area
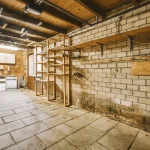
Basements in many Chicago homes are underutilized or unfinished. A common renovation transformation involves turning them into fully functional living spaces.
Before renovation, basements are often dark, damp, and used for storage. After transformation, they can become:
- Home theaters
- Guest suites or rental units
- Home gyms
- Entertainment lounges
Key improvements include waterproofing, proper insulation, flooring installation, and upgraded lighting systems.
3. Small Bathroom to Luxury Spa-Inspired Retreat
Another dramatic transformation is the upgrade of small, outdated bathrooms into modern spa-like retreats. Older bathrooms often lack storage, lighting, and comfort features.
After renovation, changes typically include:
- Walk-in glass showers
- Freestanding bathtubs
- Heated flooring systems
- Modern vanity and storage solutions
The result is a clean, relaxing environment that enhances daily comfort and property value.
4. Dark Living Room to Bright Open Space
Many older Chicago homes have living rooms with limited natural light and heavy interior walls. Renovations focus on opening up the space and improving brightness.
Before and after improvements often include:
- Replacing small windows with larger ones
- Using light-colored wall finishes
- Opening floor layouts
- Adding modern lighting design
This creates a more inviting and spacious environment that feels significantly larger than before.
5. Exterior Facelift Transformation
Exterior renovations often deliver some of the most noticeable before-and-after results. Many homes in Chicago suburbs have outdated siding, roofing, or entryways that reduce curb appeal.
After renovation, upgrades may include:
- New siding materials such as fiber cement or modern vinyl
- Updated roofing systems
- Black-framed energy-efficient windows
- Modern front entry doors
The transformation not only improves appearance but also enhances insulation and durability.
6. Closed Floor Plan to Modern Open Living
Older homes in Chicago often follow a closed floor plan design, where each room is separated by walls and narrow hallways. Modern renovations focus on creating open, flowing layouts.
Key structural changes include:
- Removing interior partitions
- Reinforcing structural beams
- Redesigning kitchen and dining areas
- Improving sightlines across the home
This creates a more spacious and connected living environment suited for modern lifestyles.
7. Old Flooring to Premium Finishes
Flooring upgrades can completely change the look and feel of a home. Many older properties have worn carpet, outdated tile, or damaged hardwood.
After renovation, homeowners typically install:
- Engineered hardwood flooring
- Luxury vinyl planks
- Large-format tiles
These materials not only improve aesthetics but also increase durability and ease of maintenance.
8. Inefficient Layout to Functional Space Optimization
One of the most impactful transformations involves optimizing inefficient layouts. Older homes often waste square footage due to poor design planning.
Renovation improvements include:
- Repositioning walls for better flow
- Creating storage solutions
- Redesigning room functionality
- Maximizing usable space
This makes homes more practical and better suited for modern living needs.
9. Energy-Draining Home to Efficient Living Space
Energy efficiency upgrades are a major part of modern renovations in Chicago. Older homes often suffer from poor insulation and outdated systems.
After renovation, improvements include:
- High-efficiency HVAC systems
- Improved insulation
- Energy-efficient windows and doors
- Smart thermostats
These upgrades significantly reduce utility costs while improving indoor comfort.
Final Thoughts
Home renovation transformations in Chicago demonstrate how powerful thoughtful design and skilled construction can be. Whether it’s a kitchen, basement, exterior, or full-home remodel, the difference between before and after is often dramatic.
With the right planning, experienced contractors, and clear vision, even outdated properties can be turned into modern, functional, and highly valuable homes that reflect today’s lifestyle needs.