



Building a custom home in Chicagoland is an exciting opportunity to create a space that truly reflects your lifestyle, needs, and long-term goals. However, without a clear understanding of the process, it can quickly become overwhelming. From planning and permits to construction and final inspections, every step plays a critical role in the success of your project.
This step-by-step guide walks you through the custom home building process in Chicagoland, helping you make informed decisions and avoid costly mistakes.
Step 1: Define Your Vision and Budget
The first step in building your custom home is defining exactly what you want. This includes layout, size, number of rooms, architectural style, and features such as energy efficiency or smart home integration.
At the same time, you need to establish a realistic budget. Construction costs in Chicagoland suburbs vary depending on materials, labor, and location. Your budget should include:
- Land acquisition
- Architectural and design fees
- Construction and labor costs
- Permits and inspections
- A contingency fund (typically 10–15%)
Having clarity at this stage helps prevent scope changes and budget overruns later.
Step 2: Secure the Right Location
Choosing the right lot is just as important as designing the home itself. Factors such as neighborhood, school districts, accessibility, and future development plans should all be considered.
Additionally, evaluate the land for:
- Zoning restrictions
- Soil condition and drainage
- Utility access (water, gas, electricity)
- Topography and grading requirements
A professional builder or contractor can help assess whether a lot is suitable for your vision.
Step 3: Hire an Experienced Builder and Architect
Your builder and architect will play a central role throughout the project. Choosing experienced professionals in Chicagoland ensures they understand local regulations, weather conditions, and construction standards.
When selecting your team, look for:
- Proven portfolio of custom homes
- Transparent pricing and contracts
- Strong client reviews and references
- Clear communication process
A reliable contractor will guide you through each stage and help prevent delays and miscommunication.
Step 4: Design and Planning Phase
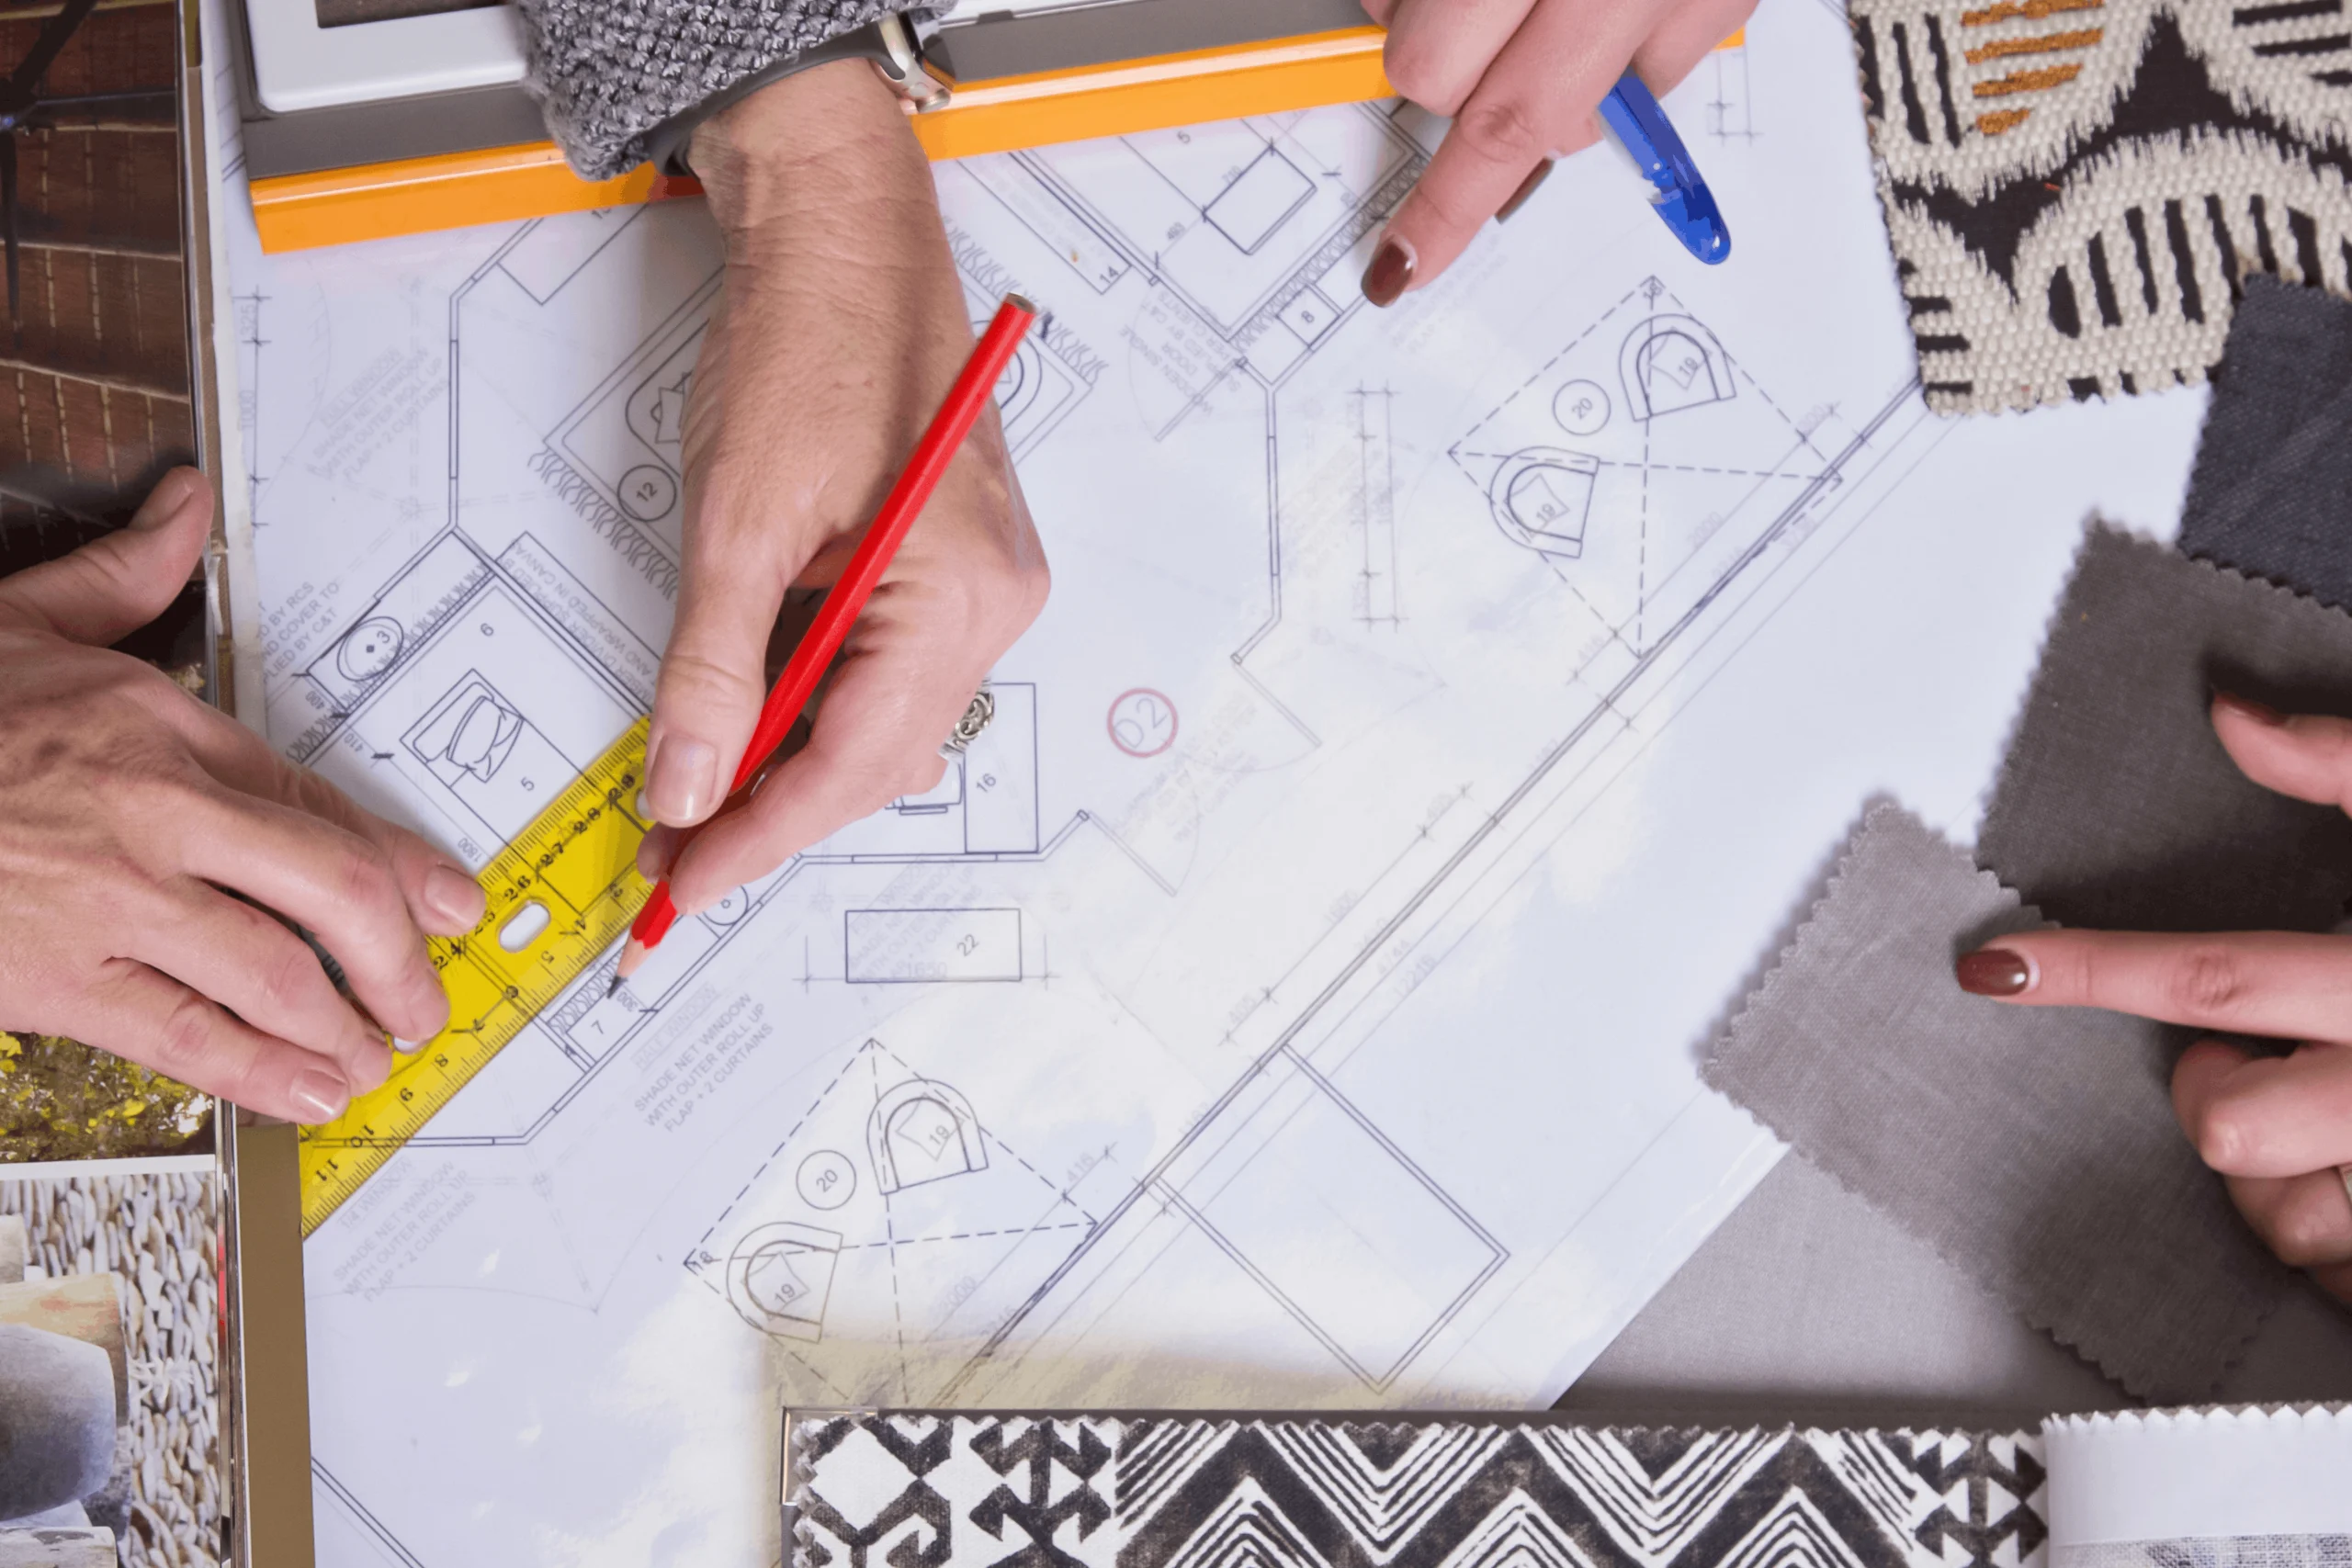
This is where your ideas begin to take shape. The architect will create floor plans, elevations, and 3D renderings based on your requirements.
During this phase, you’ll finalize:
- Home layout and room sizes
- Exterior and interior design elements
- Material selections
- Energy-efficient features
Expect multiple revisions before finalizing the design. Taking the time to perfect your plans will reduce costly changes during construction.
Step 5: Permits and Approvals
Before construction begins, you must obtain the necessary permits from local authorities. Chicagoland has strict building codes and zoning laws that must be followed.
Common permits include:
- Building permits
- Electrical and plumbing permits
- Zoning approvals
Your contractor typically handles this process, ensuring all documentation is submitted correctly and approvals are obtained without delays.
Step 6: Site Preparation and Foundation
Once permits are approved, construction begins with site preparation. This includes clearing the land, excavation, and leveling.
The foundation is then poured, which is one of the most critical stages of the project. In Chicagoland, foundations must be designed to withstand freezing temperatures and soil movement.
Common foundation types include:
- Basements (very popular in Illinois)
- Crawl spaces
- Slab foundations
Step 7: Framing and Structural Work
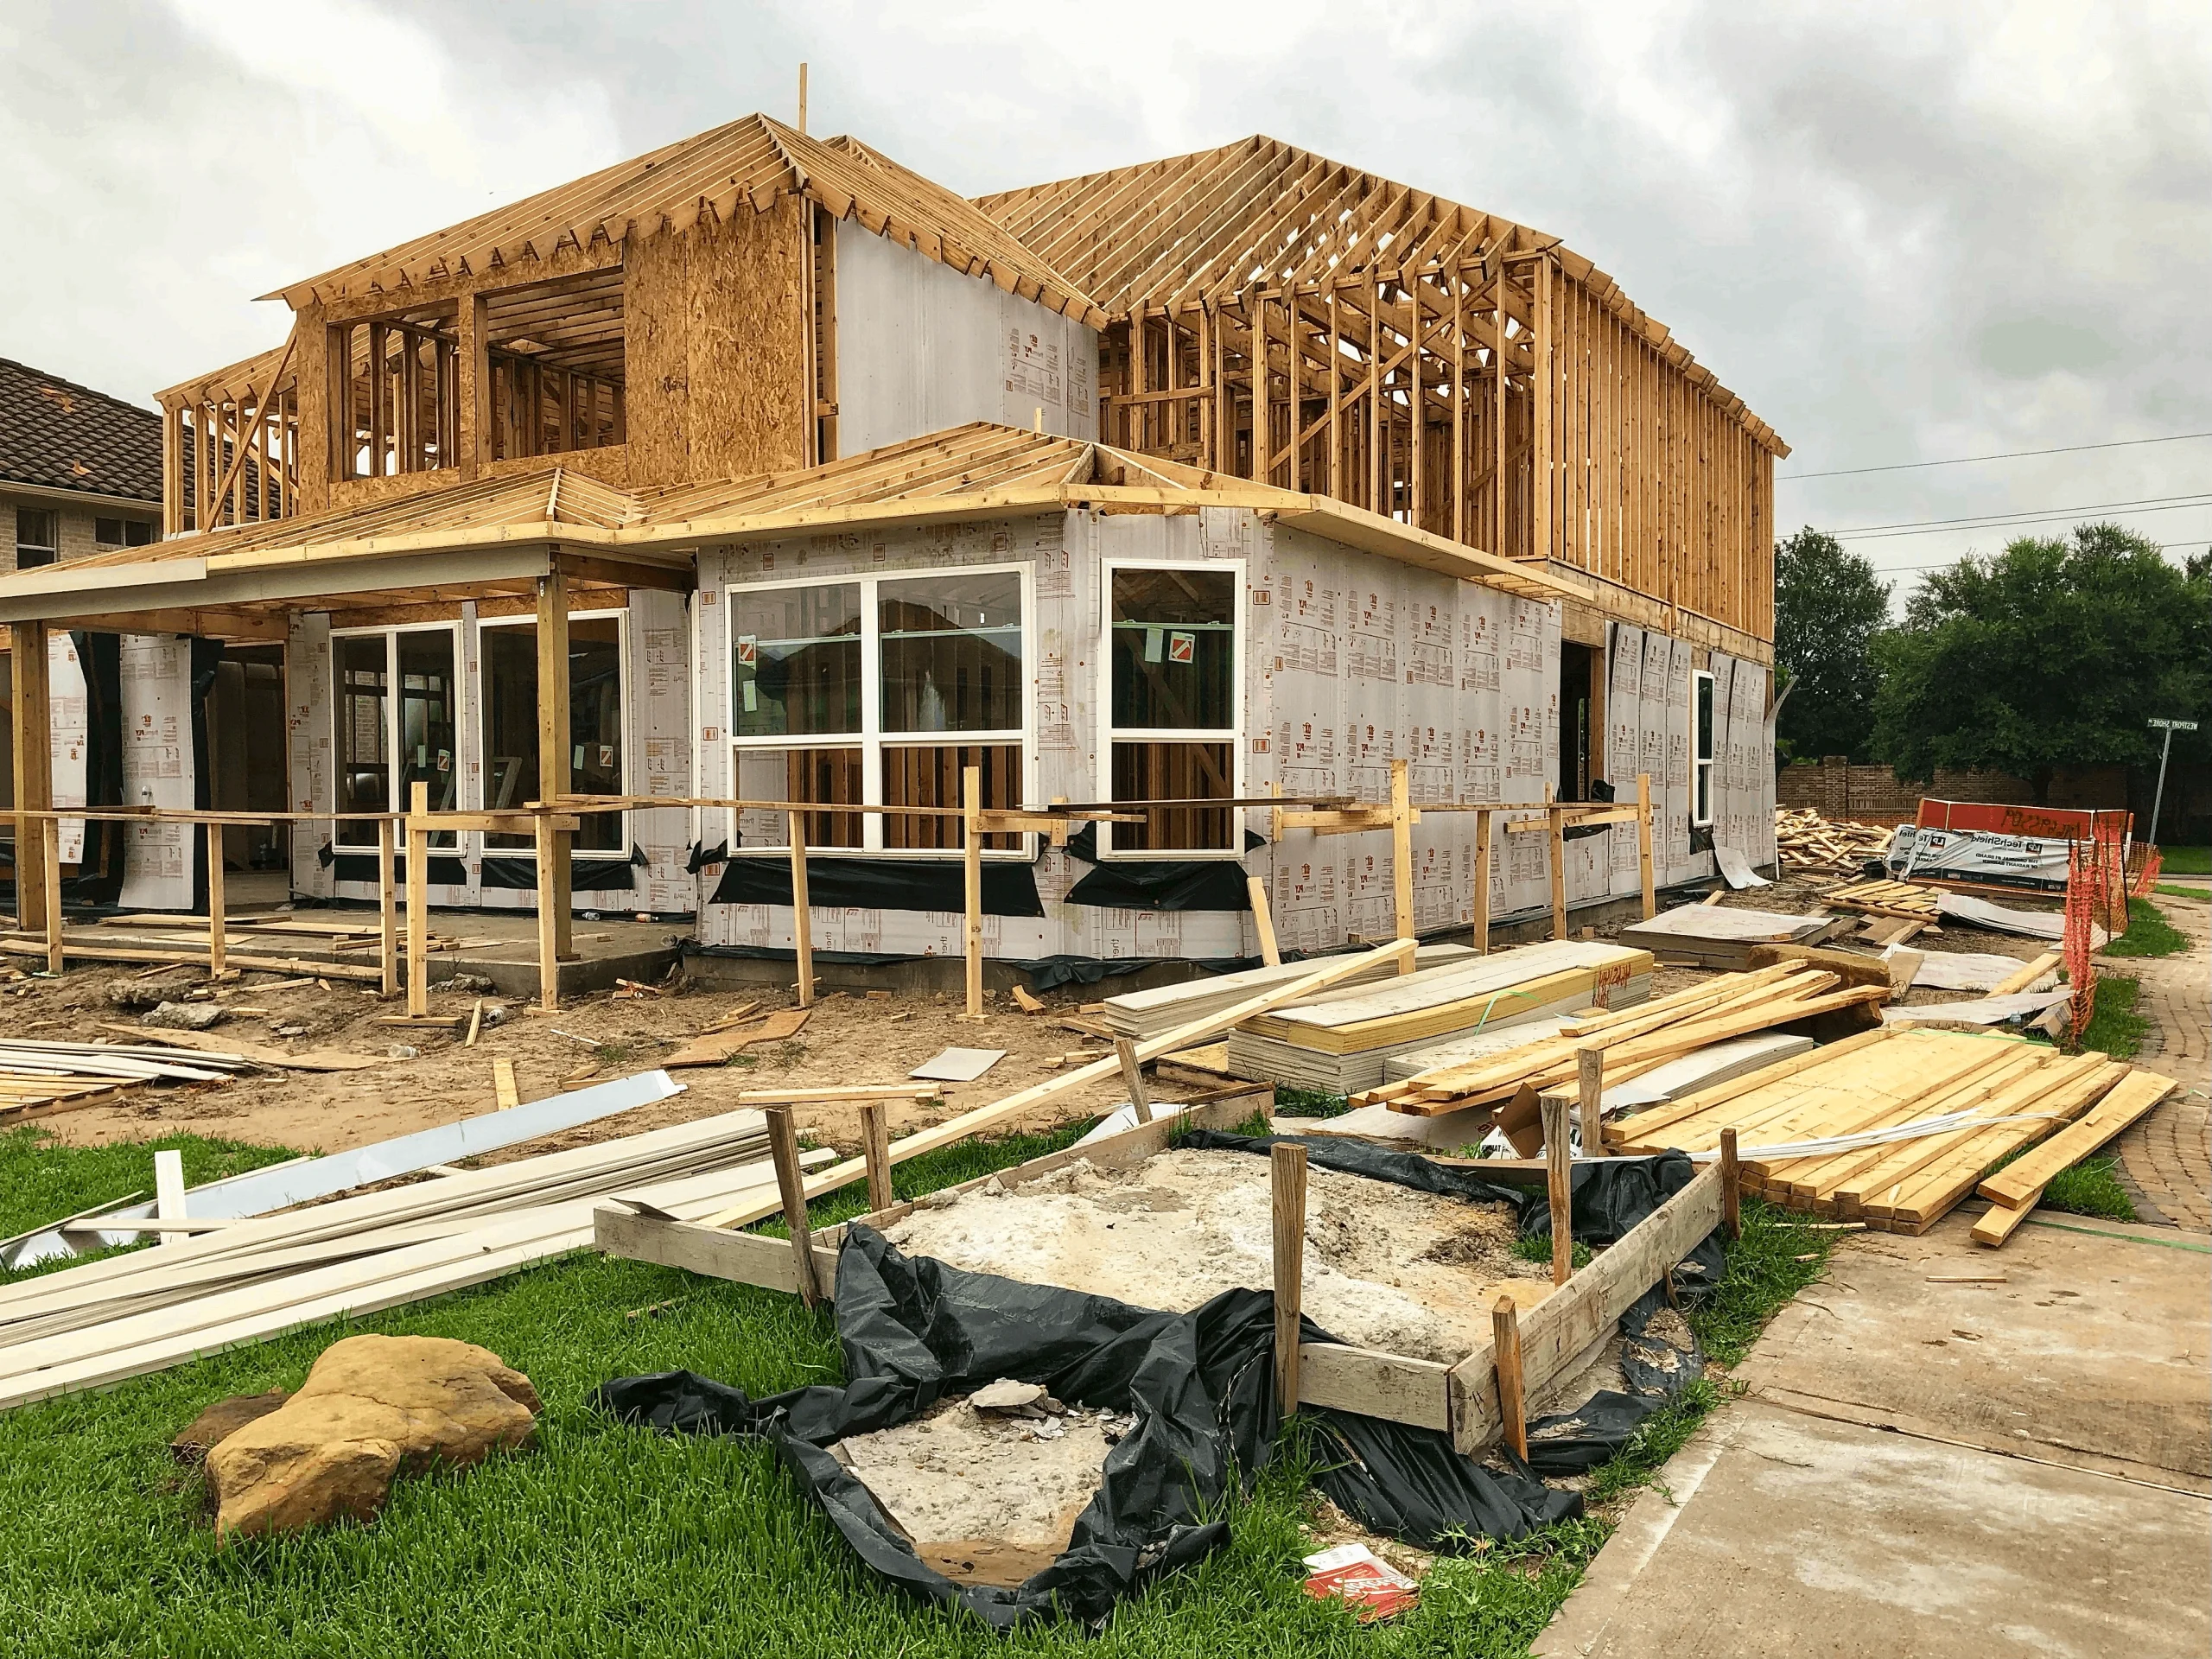
Framing is where your home starts to take physical shape. Walls, floors, and roof structures are built during this stage.
After framing, essential structural components are installed, including:
- Windows and exterior doors
- Roofing system
- Sheathing and weather barriers
This stage provides a clear visual of your home’s layout and size.
Step 8: Mechanical, Electrical, and Plumbing (MEP)
Once the structure is in place, contractors install internal systems that make the home functional.
This includes:
- Electrical wiring
- Plumbing systems
- HVAC (heating, ventilation, and air conditioning)
Inspections are conducted at this stage to ensure everything meets local codes before moving forward.
Step 9: Interior and Exterior Finishes
This is where your home truly comes to life. Interior and exterior finishes define the look and feel of your space.
Interior work includes:
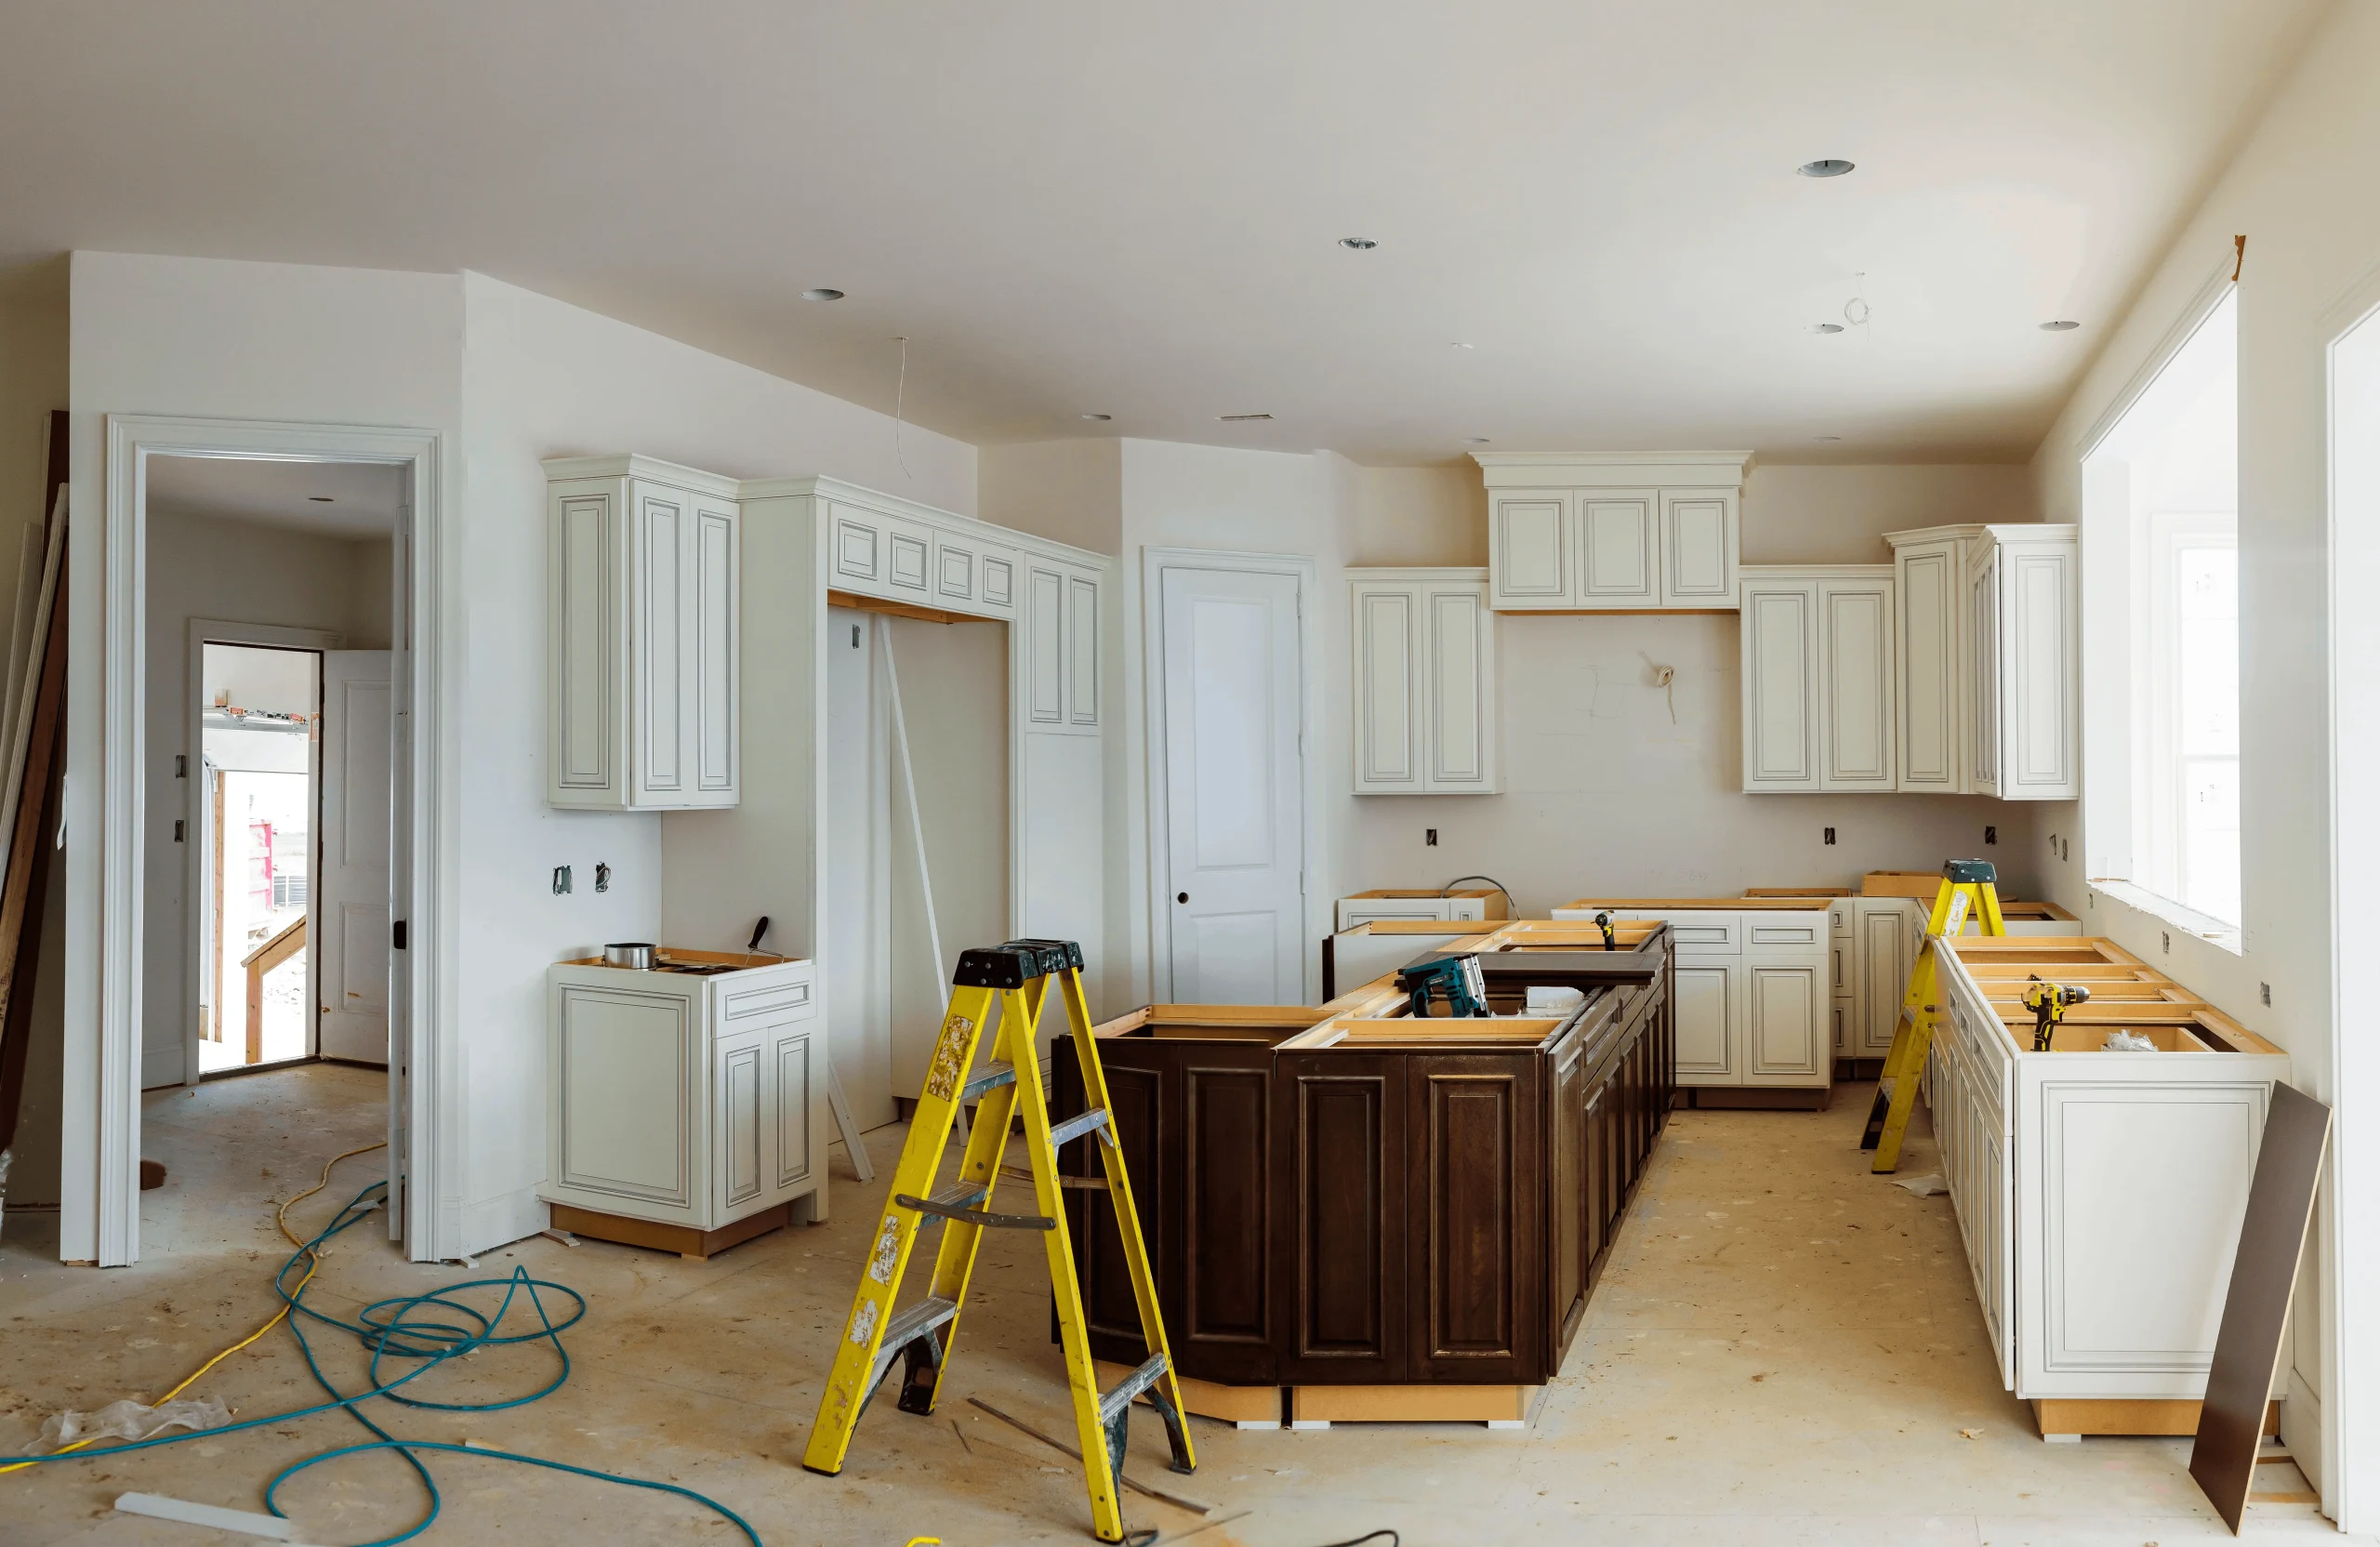
- Drywall installation and painting
- Flooring (hardwood, tile, carpet)
- Cabinetry and countertops
- Lighting fixtures and appliances
Exterior finishes may include siding, brickwork, landscaping, and driveway installation.
Step 10: Final Inspections and Walkthrough
Before you move in, the home must pass final inspections to ensure it complies with all building codes and safety standards.
You’ll also conduct a final walkthrough with your contractor to identify any issues or unfinished work. This is your opportunity to request adjustments before project completion.
Step 11: Move-In and Post-Construction Support
Once everything is approved, you can officially move into your custom home. However, the process doesn’t end here.
Most reputable builders offer post-construction support, including warranties and maintenance guidance. It’s important to keep track of documentation for future reference.
Common Mistakes to Avoid
Even with careful planning, mistakes can happen. Here are some common pitfalls to watch out for:
- Underestimating the budget
- Making frequent design changes during construction
- Hiring inexperienced contractors
- Ignoring permit requirements
- Overlooking energy efficiency features
A well-structured plan and the right team can help you avoid these issues.
Final Thoughts
Building a custom home in Chicagoland is a detailed process, but with the right approach, it can be a smooth and rewarding experience. Understanding each step—from initial planning to final walkthrough—gives you greater control over your project and ensures better results.
By working with experienced professionals, setting a clear budget, and staying involved throughout the process, you can turn your vision into a home that meets your needs for years to come.