




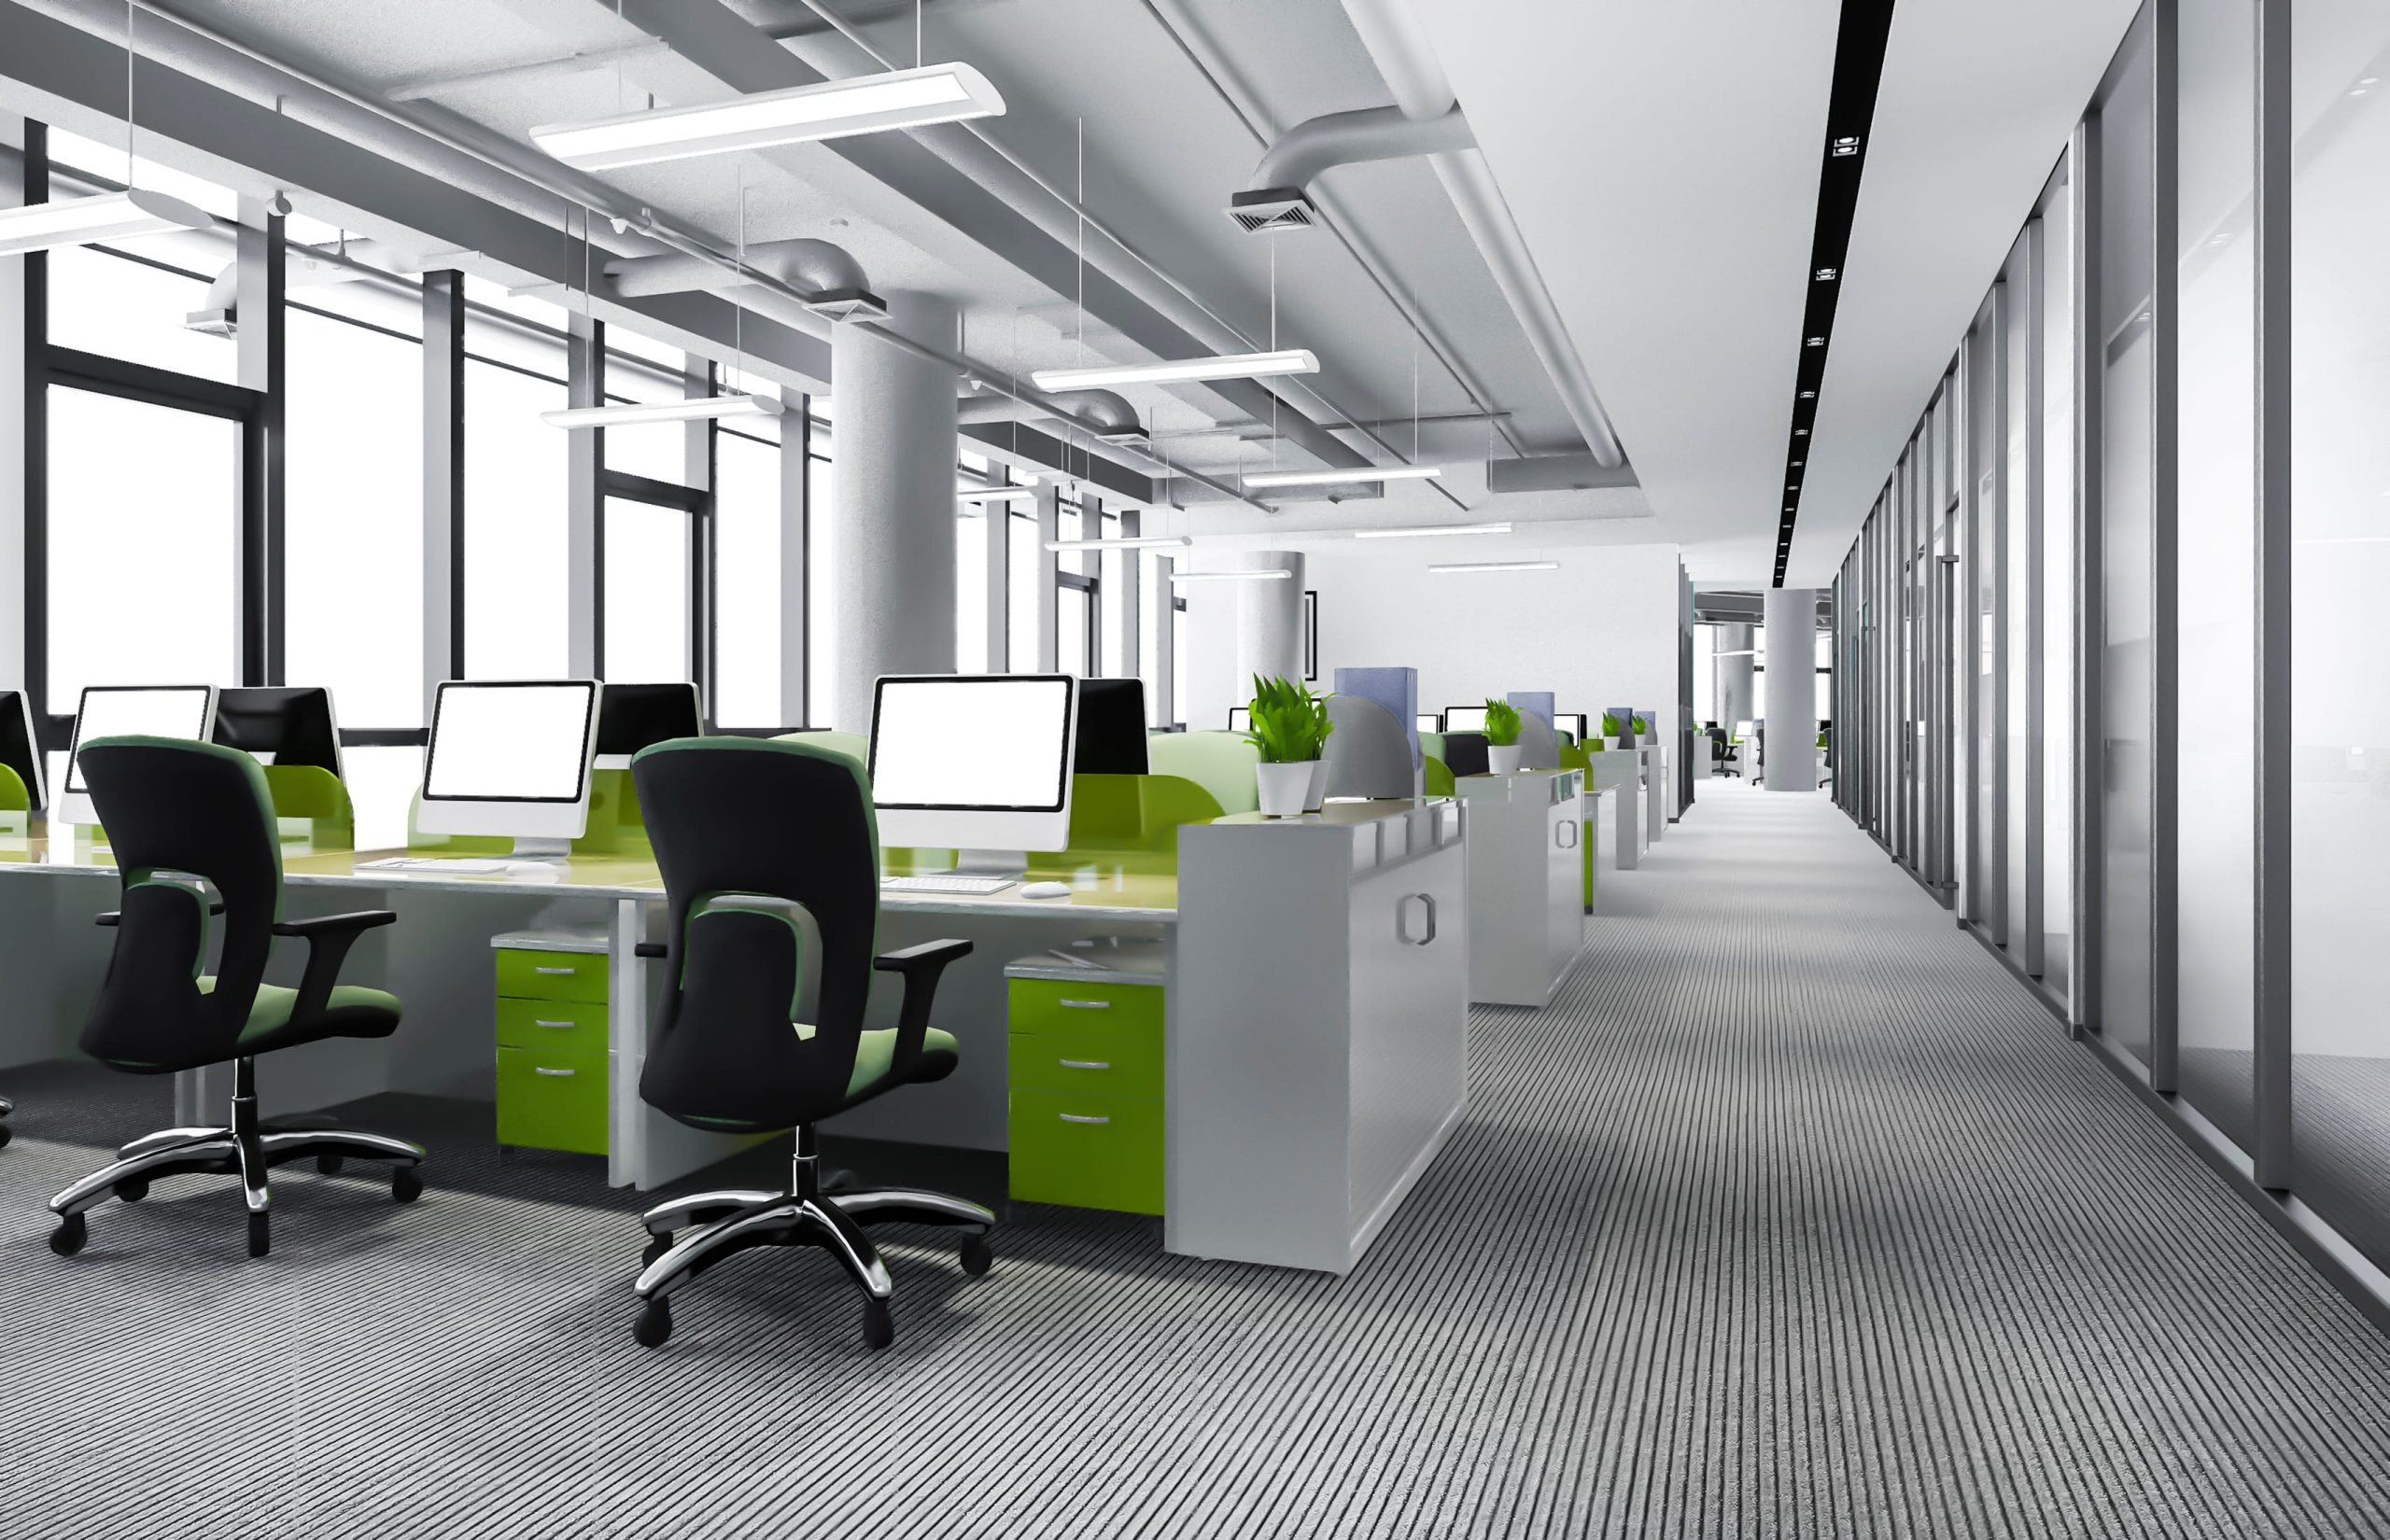
One of the most common questions business owners ask before starting an office buildout in Chicagoland is how long the entire construction process will take. The answer is not fixed, because office construction timelines depend on project size, design complexity, permits, and coordination between multiple trades.
However, understanding the typical phases and time expectations helps businesses plan better and avoid unnecessary operational disruptions.
Average Timeline for Office Construction
In Chicagoland, office construction projects generally fall within the following time ranges:
- Small office buildouts: 6 to 12 weeks
- Medium-sized offices: 3 to 6 months
- Large commercial offices: 6 to 12+ months
These timelines can shift depending on design changes, material availability, and permit approvals.
1. Planning and Design Phase
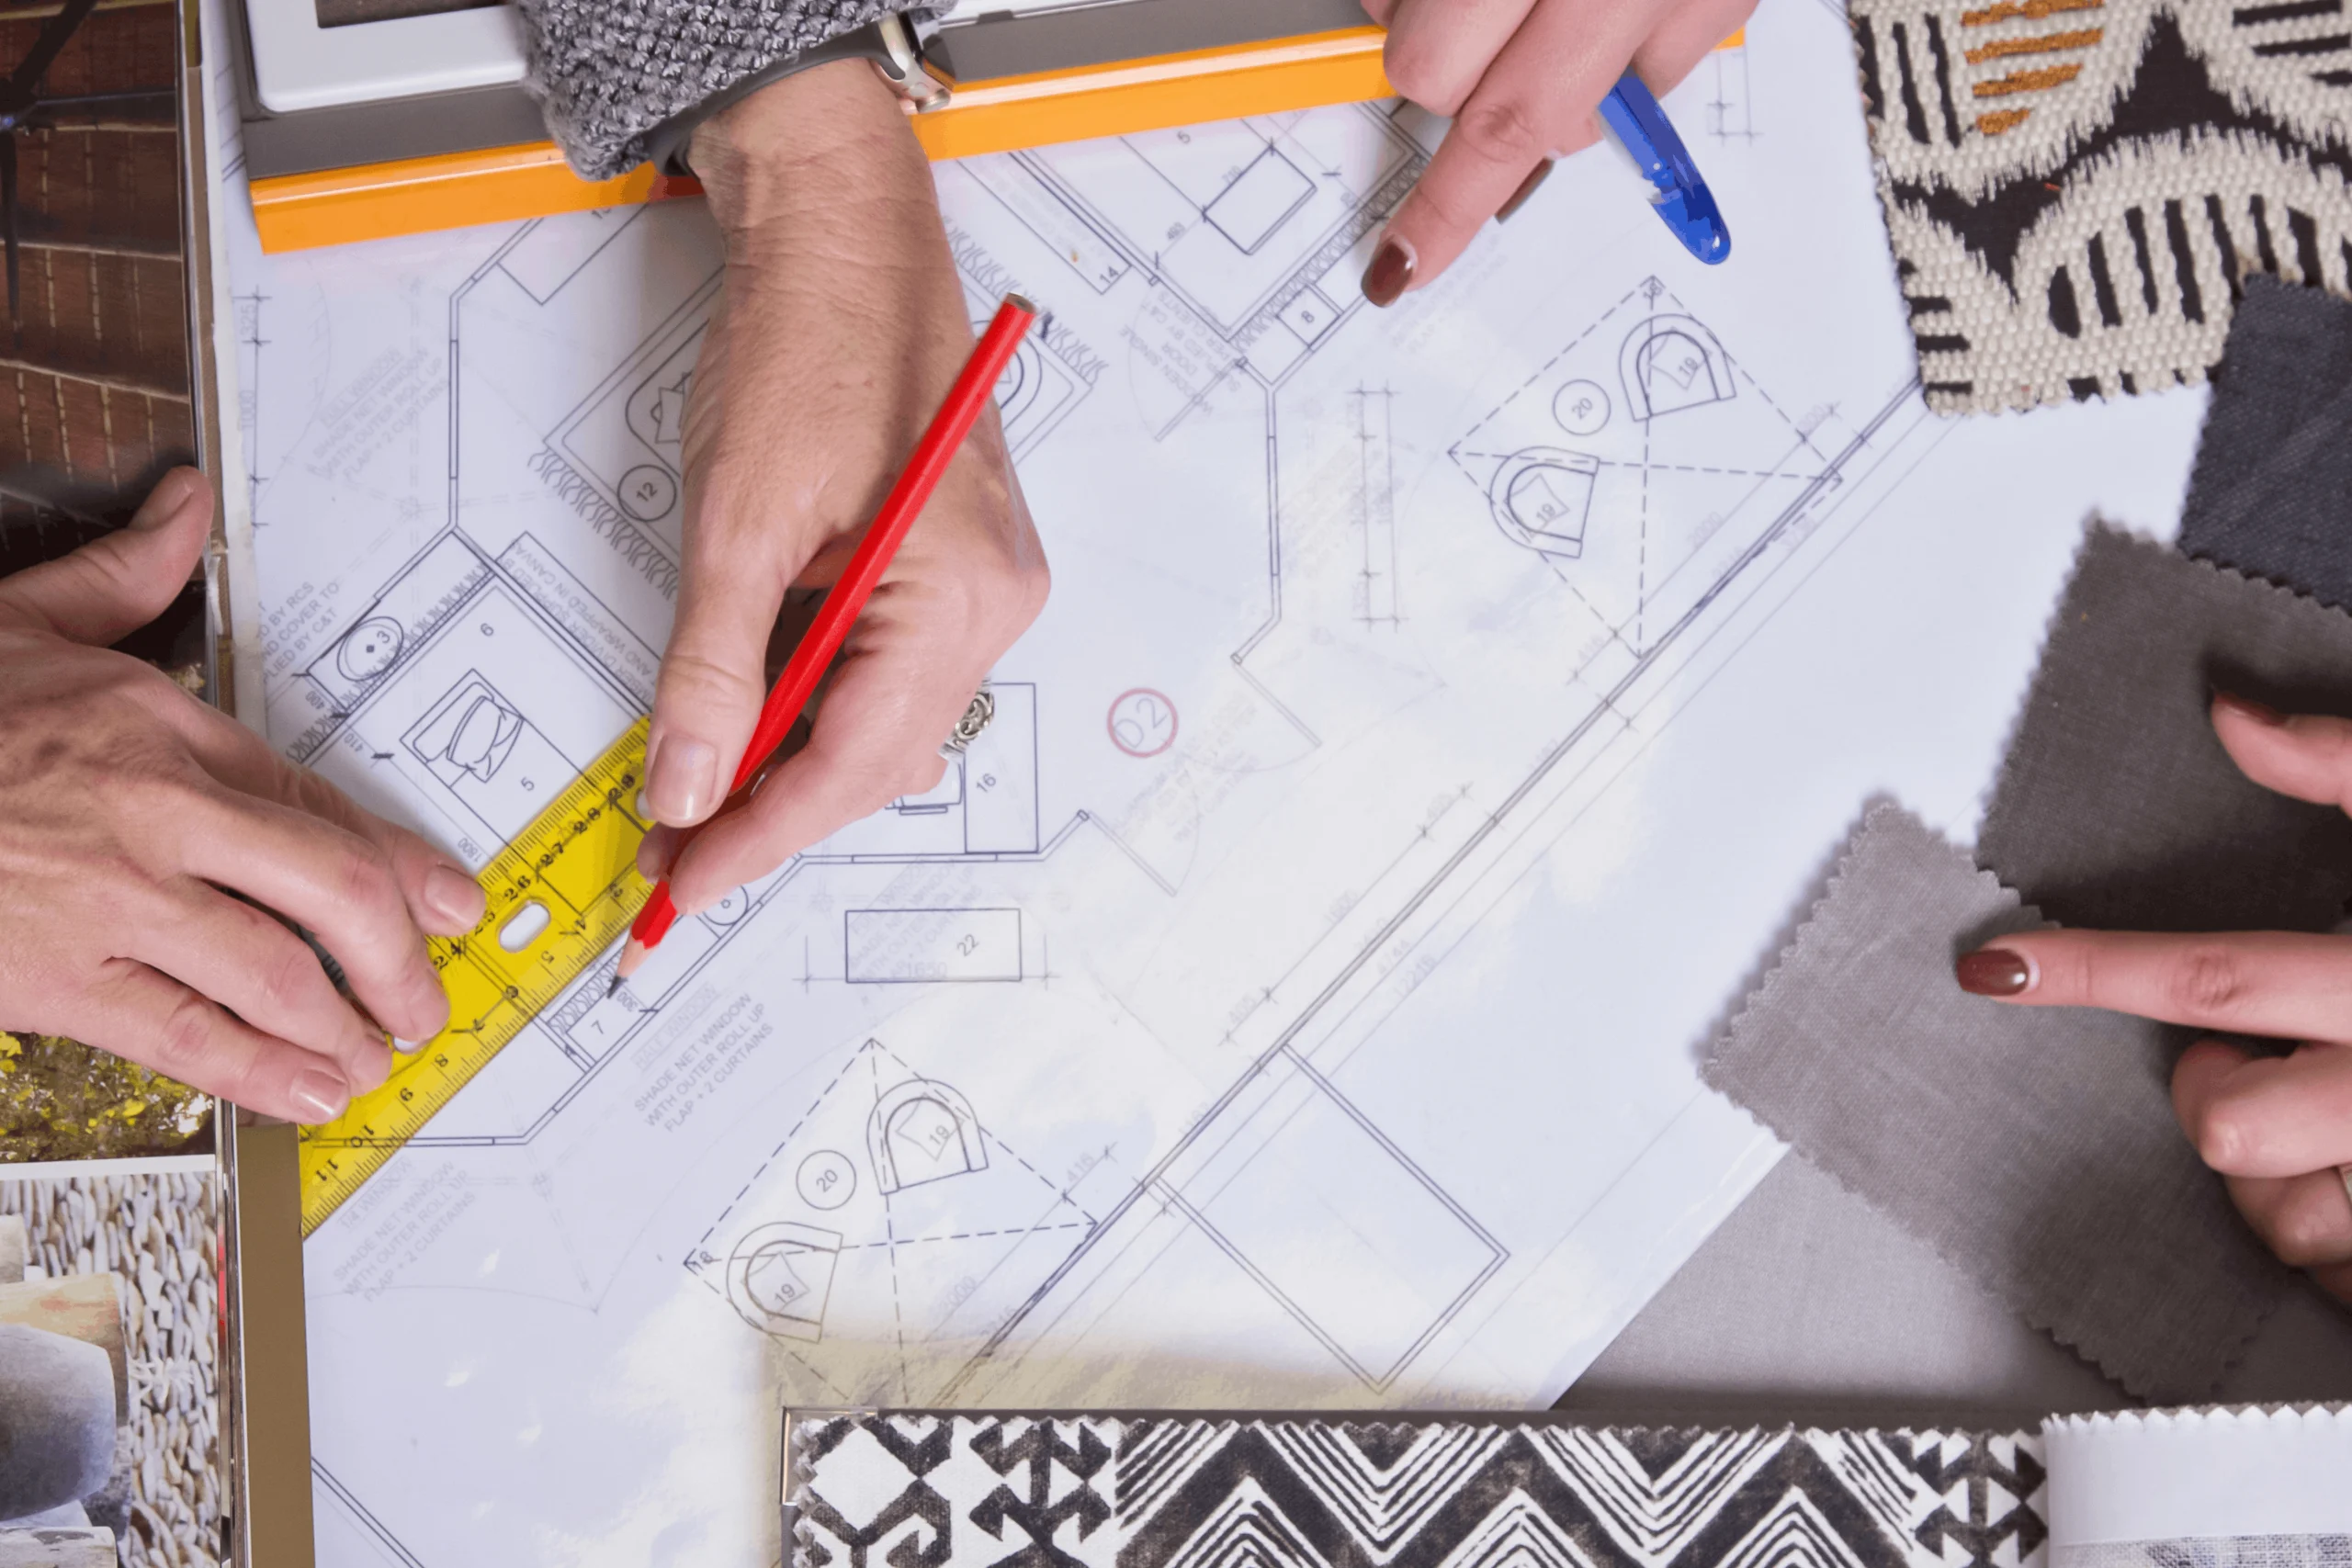
The first stage involves understanding business needs, space planning, and architectural design. This phase is critical because it sets the foundation for the entire project.
Typical duration:
- 2 to 6 weeks for small projects
- 1 to 3 months for larger offices
Activities in this stage include:
- Space planning and layout design
- Architectural drawings
- Material selection
- Budget estimation
Delays at this stage often lead to larger delays later in the project.
2. Permits and Approvals
Before construction begins, office projects in Chicago must go through permit approval processes. This step ensures compliance with local building codes and safety regulations.
Typical duration:
- 2 to 8 weeks depending on project complexity
Permits may include:
- Building permits
- Electrical and plumbing approvals
- Fire safety compliance approvals
Working with experienced contractors can significantly reduce delays during this phase.
3. Site Preparation and Demolition
If the project involves renovating an existing space, demolition and site preparation are required before construction begins.
Typical duration:
- 1 to 3 weeks
This includes:
- Removing old fixtures and partitions
- Clearing electrical and plumbing systems
- Preparing the space for new construction
4. Framing and Structural Work
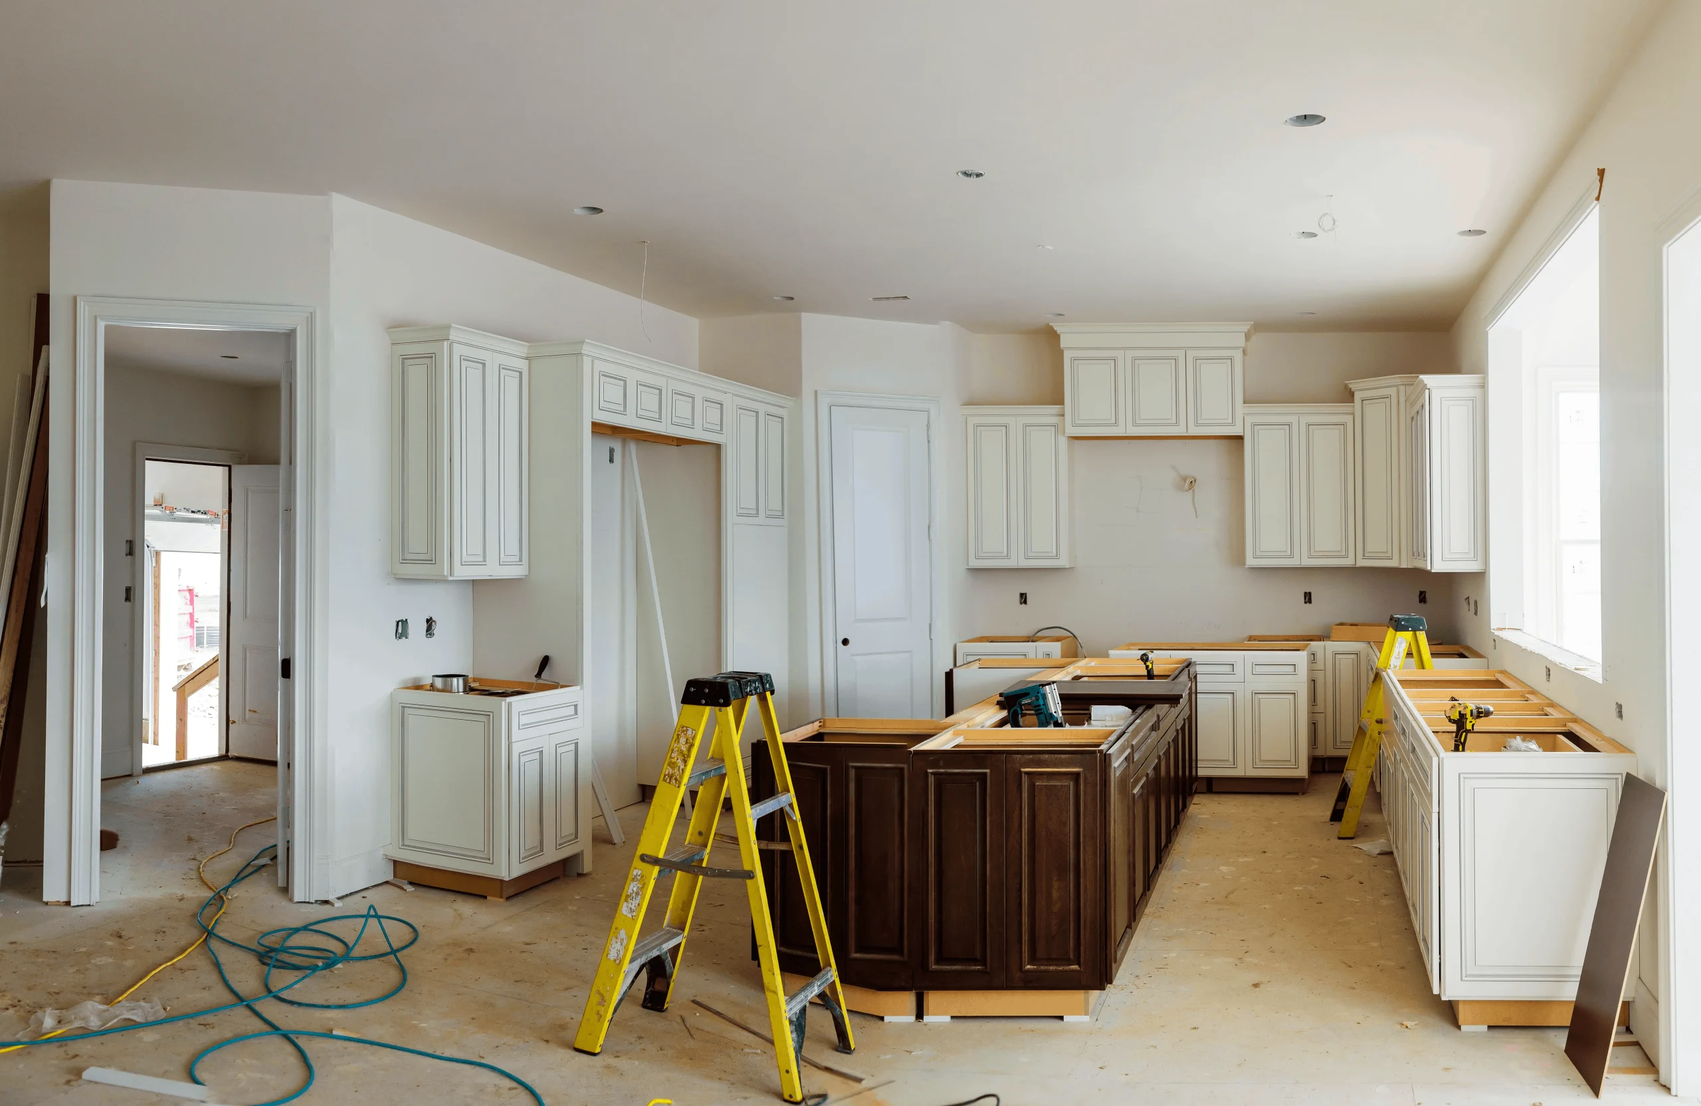
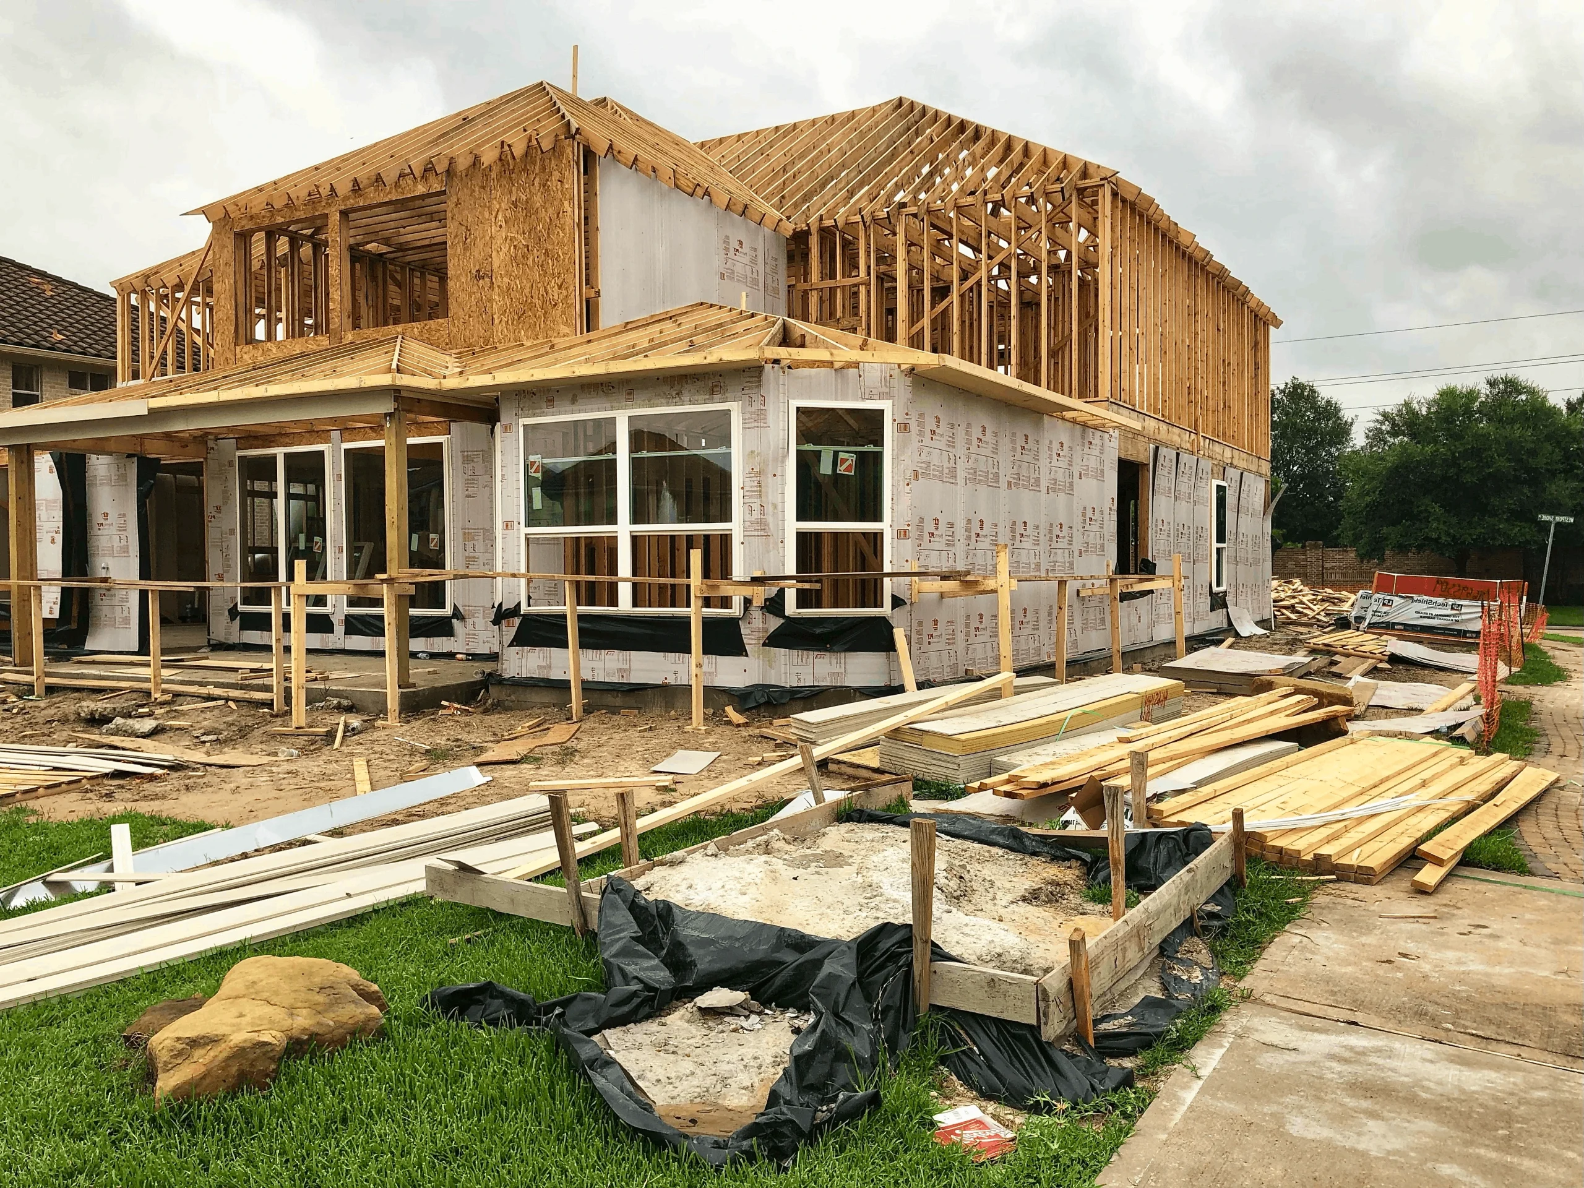
This is when the office layout begins to take shape. Walls, partitions, and structural elements are installed during this stage.
Typical duration:
- 2 to 6 weeks depending on size
Work includes:
- Wall framing and layout construction
- Structural reinforcements
- Ceiling framework installation
5. Mechanical, Electrical, and Plumbing (MEP)
MEP installation is one of the most critical stages in office construction. It ensures the building is fully functional and compliant with safety standards.
Typical duration:
- 3 to 8 weeks
This phase includes:
- Electrical wiring and lighting systems
- HVAC installation
- Plumbing systems for restrooms and kitchens
6. Interior Finishing Work
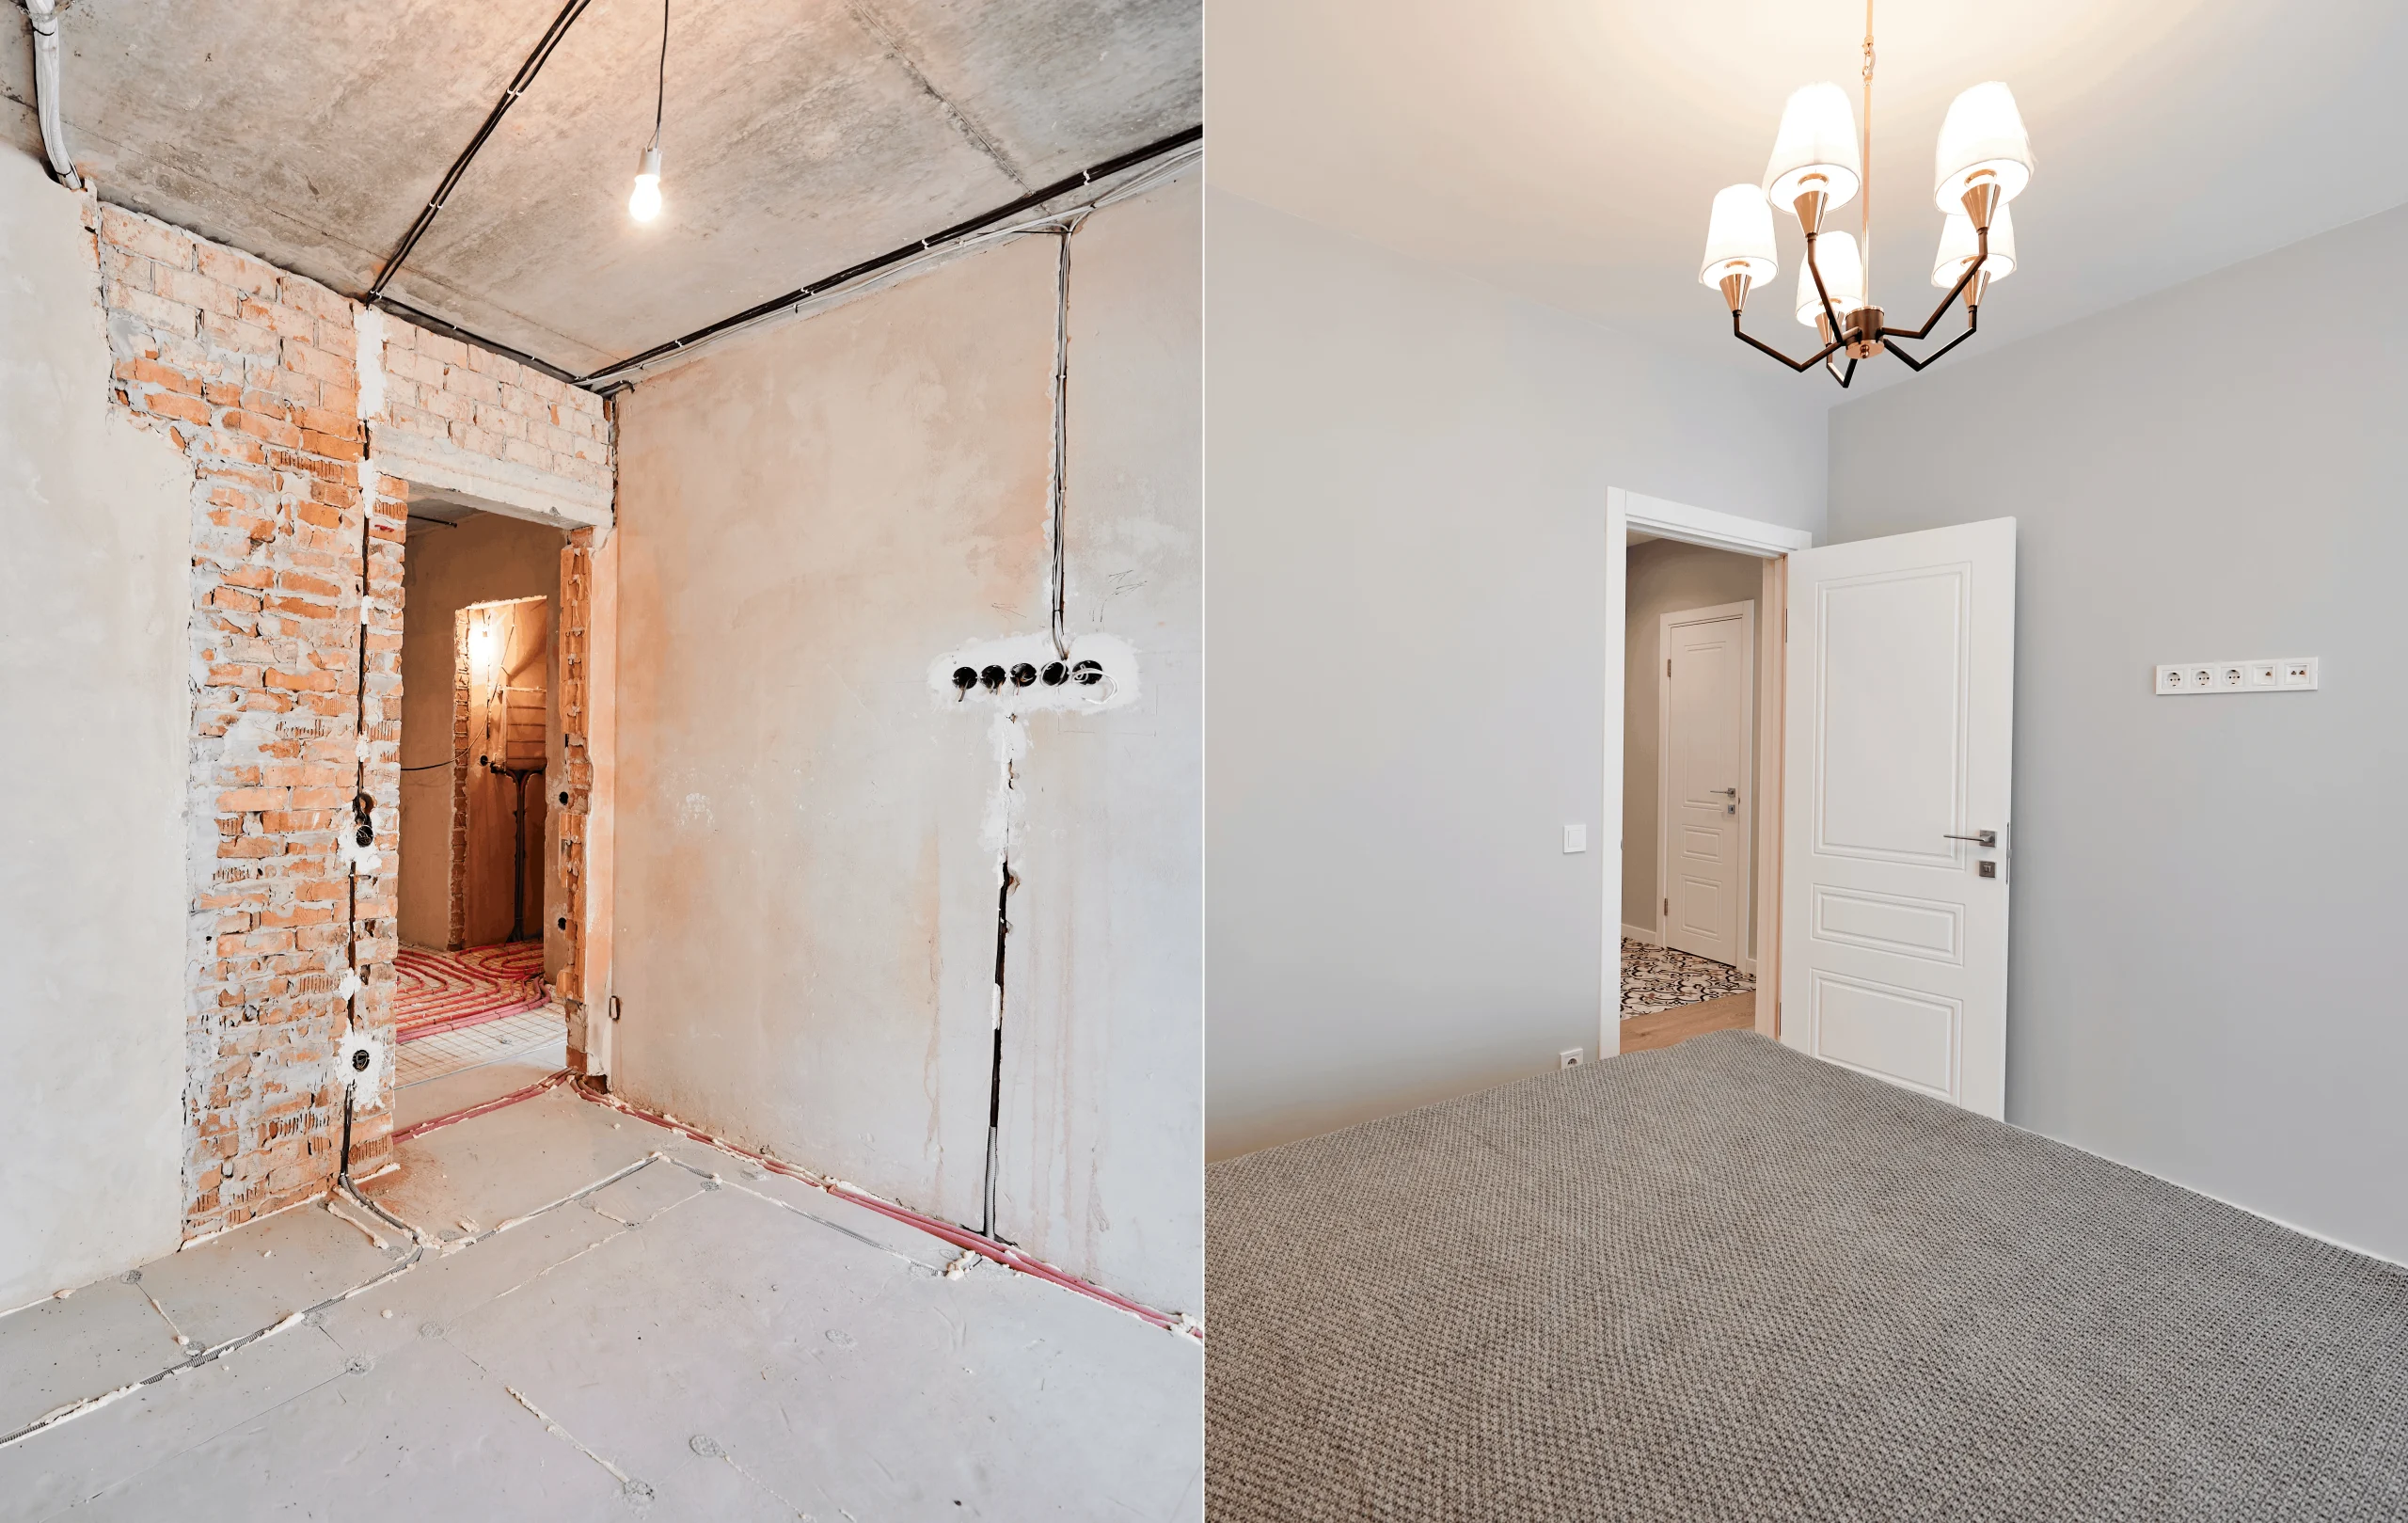
Once the core systems are installed, the focus shifts to interior finishing, which defines the final look and feel of the office.
Typical duration:
- 4 to 10 weeks
Includes:
- Drywall installation and painting
- Flooring installation
- Ceiling finishes
- Cabinetry and built-in furniture
7. Technology and Smart Systems Setup
Modern offices require advanced technology integration, which is typically installed toward the final stages.
Typical duration:
- 1 to 3 weeks
This includes:
- Networking and internet systems
- Security systems and access control
- Conference room technology setup
8. Final Inspection and Handover
Before the office becomes operational, final inspections are conducted to ensure compliance with all codes and standards.
Typical duration:
- 1 to 2 weeks
This stage includes:
- Safety inspections
- Code compliance verification
- Final walkthrough and adjustments
Factors That Can Delay Office Construction
Even with proper planning, several factors can extend project timelines:
- Permit approval delays
- Material shortages or shipping issues
- Design changes during construction
- Weather conditions affecting logistics
- Labor availability and scheduling conflicts
Understanding these risks helps businesses plan more realistically.
How to Speed Up Office Construction
While some delays are unavoidable, there are ways to keep projects on track:
- Finalize design before construction begins
- Work with experienced local contractors
- Order materials early
- Maintain clear communication with the project team
Proper project management is key to avoiding unnecessary downtime.
Final Thoughts
Office construction timelines in Chicagoland vary based on size, complexity, and approvals, but a well-managed project typically follows a predictable structure. From planning and permits to finishing and inspection, each phase plays a critical role in overall delivery time.
With proper planning and an experienced construction team, businesses can ensure their office is completed efficiently, without compromising quality or functionality.