

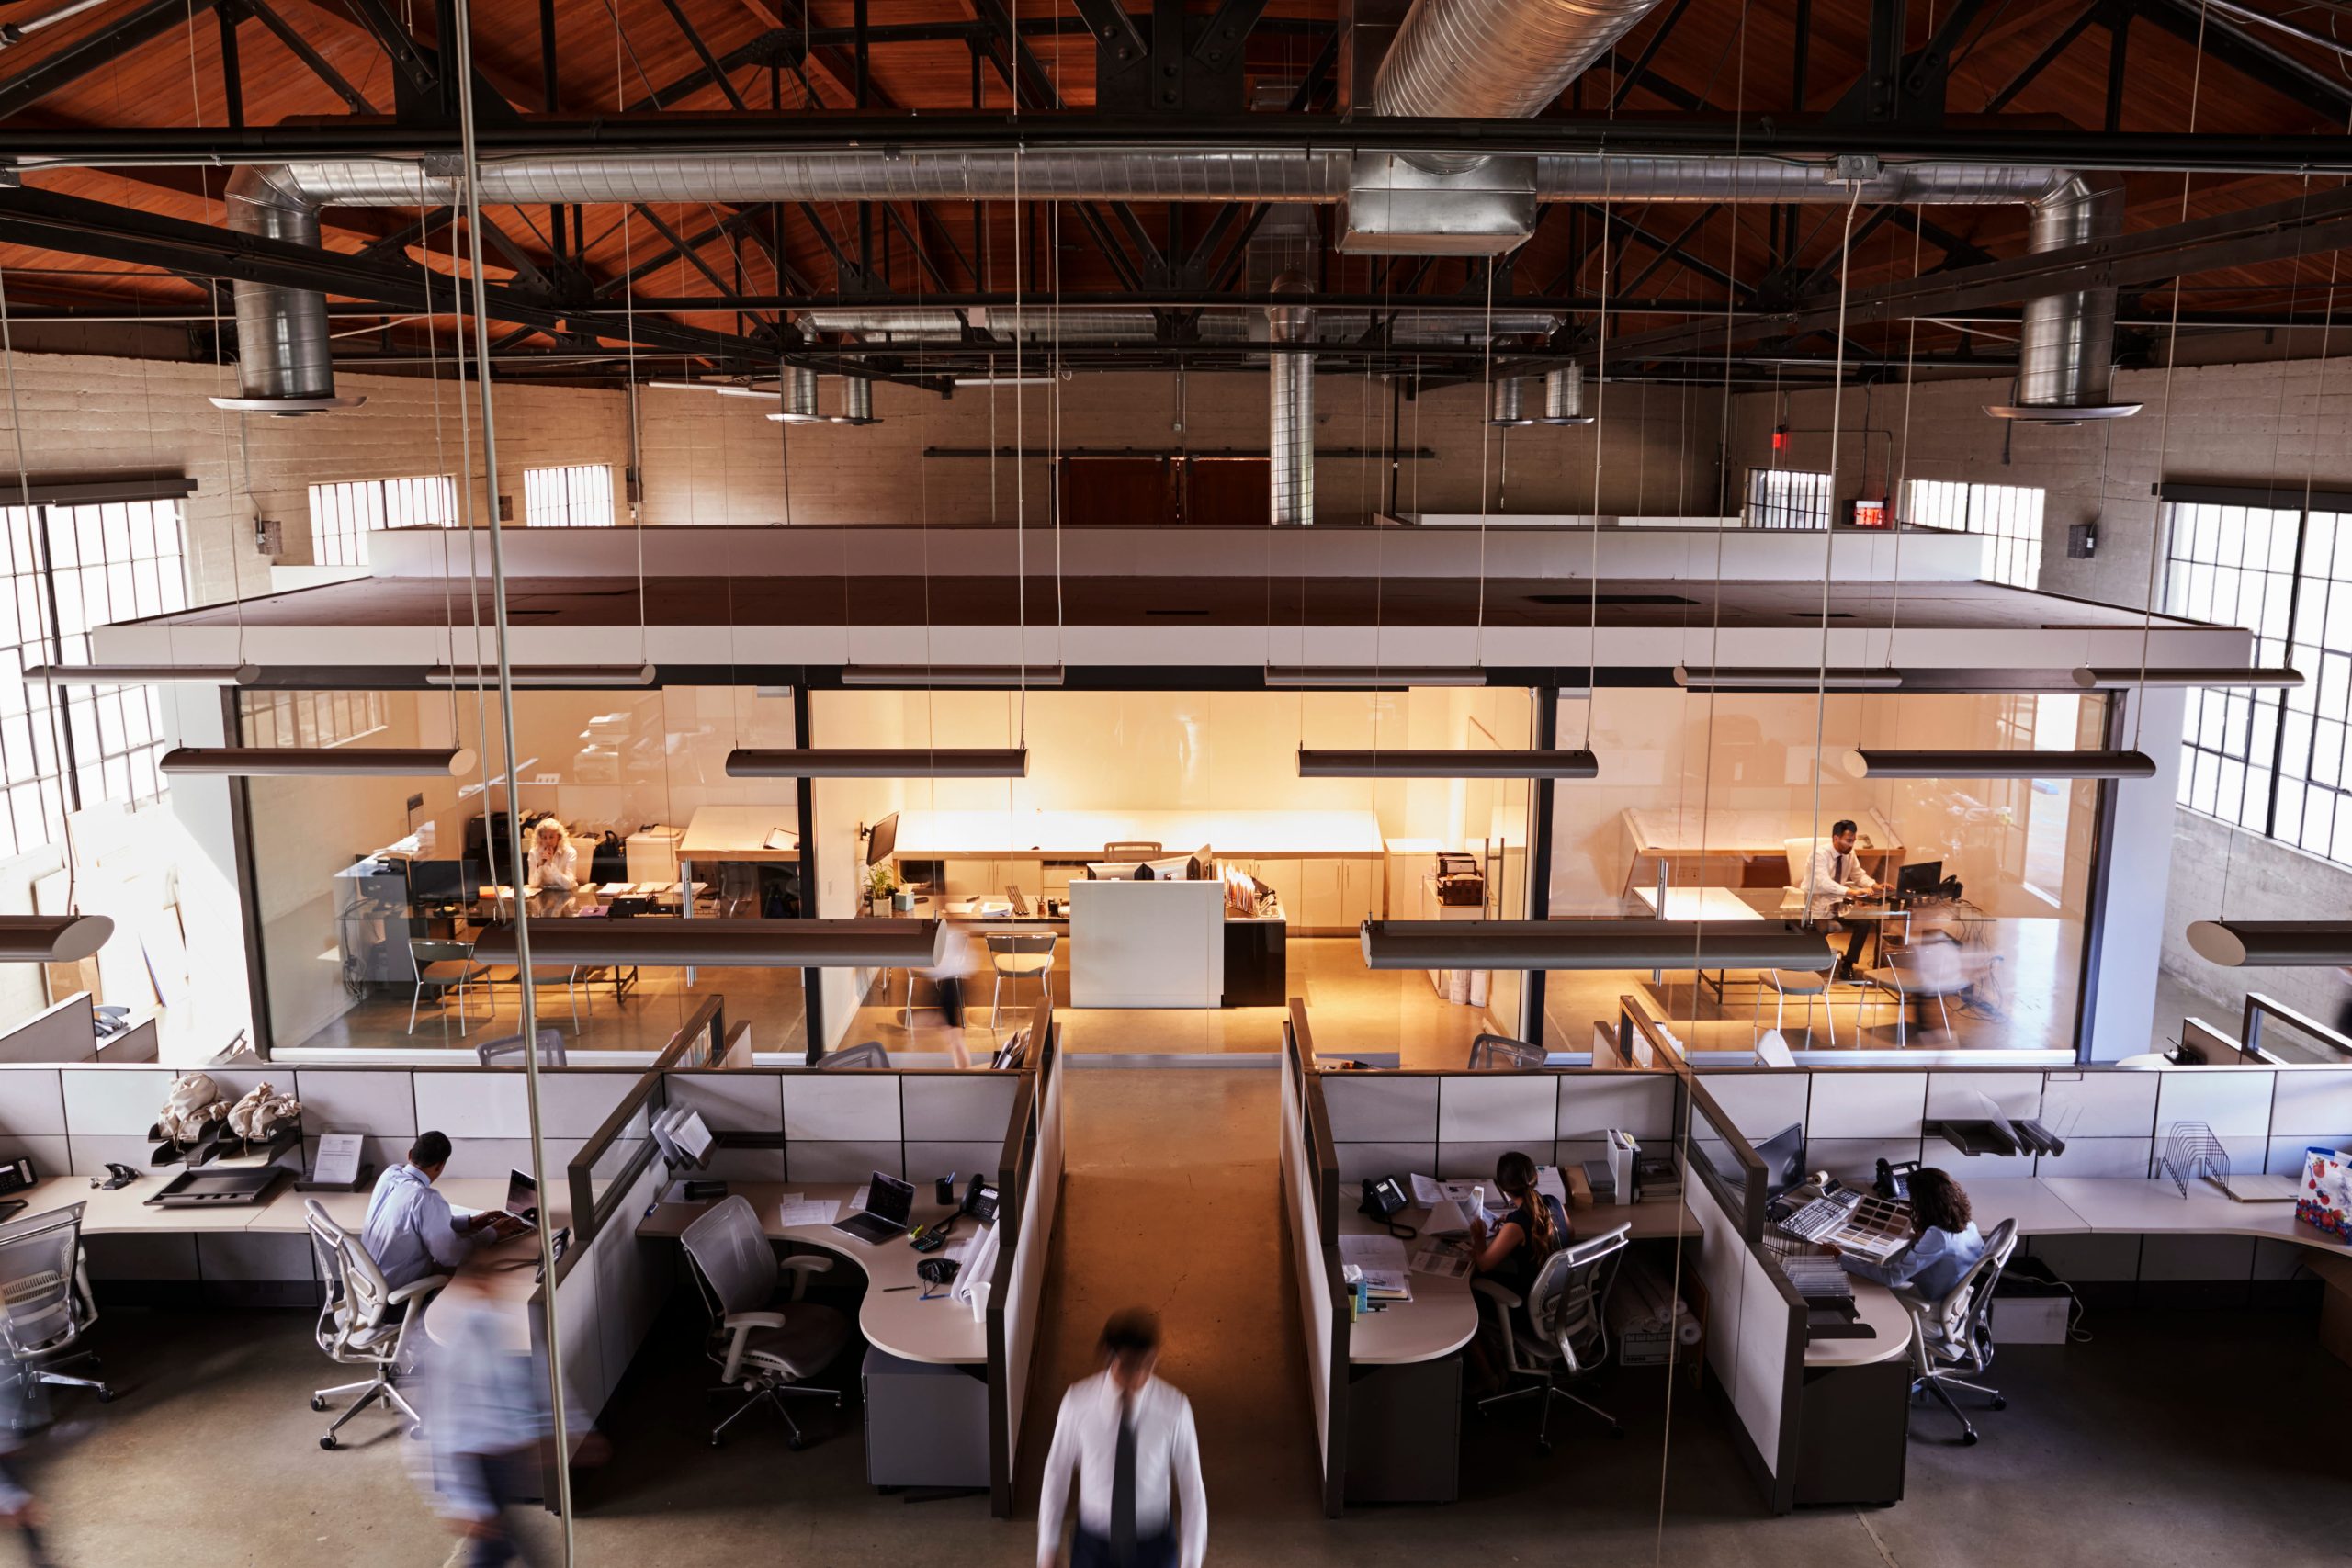
Office construction in Chicago has evolved significantly over the past decade, driven by changing work cultures, hybrid work models, and increasing demand for flexible and productivity-focused spaces. Modern businesses no longer want just a workspace—they want an environment that enhances efficiency, supports collaboration, and reflects brand identity.
Whether it’s a corporate headquarters, startup office, or a small business expansion, understanding modern office buildout trends in Chicago helps business owners make smarter design and investment decisions.
1. Open Concept Layouts With Flexible Zones
One of the strongest trends in Chicago office construction is the shift toward open-concept layouts. However, unlike older designs that eliminated all partitions, modern offices now focus on flexible zoning.
This means creating open spaces while still defining functional areas such as:
- Collaboration zones
- Private meeting rooms
- Quiet focus areas
- Informal breakout spaces
Instead of permanent walls, businesses are using glass partitions, modular dividers, and acoustic panels. This allows offices to adapt as team sizes and workflows change over time.
2. Hybrid Work-Ready Infrastructure
With hybrid work becoming the standard, office design now prioritizes technology integration. Offices are being built to support both in-person and remote collaboration seamlessly.
Key infrastructure upgrades include:
- High-speed internet and structured cabling systems
- Video conferencing-enabled meeting rooms
- Smart boards and digital collaboration tools
- Cloud-connected communication systems
This ensures teams can collaborate effectively regardless of location.
3. Employee Wellness-Focused Design
Modern office construction in Chicago increasingly prioritizes employee well-being. Businesses understand that comfortable employees are more productive and engaged.
Wellness-driven design elements include:
- Natural lighting through large windows
- Improved air circulation systems
- Ergonomic furniture setups
- Relaxation and break zones
Some offices also incorporate wellness rooms or meditation spaces to support mental health and reduce workplace stress.
4. Sustainable and Energy-Efficient Construction
Sustainability is no longer optional in commercial construction—it is becoming a core requirement. Chicago businesses are increasingly investing in eco-friendly office buildings to reduce long-term operational costs.
Common sustainable features include:
- Energy-efficient HVAC systems
- LED lighting with motion sensors
- Recycled or low-emission building materials
- Water-saving plumbing systems
Green building practices not only reduce environmental impact but also improve indoor air quality and lower utility expenses.
5. Smart Office Technology Integration
Smart technology is transforming how offices operate. From security systems to environmental controls, automation is becoming standard in new office builds.
Popular smart office features include:
- Automated lighting and climate control
- Keyless entry and biometric security systems
- Occupancy sensors for space optimization
- App-controlled office environments
These technologies improve efficiency while reducing energy waste and operational costs.
6. Modular and Scalable Design Concepts
Businesses in Chicago are increasingly choosing modular office designs that can scale as they grow. Instead of fixed layouts, offices are being built with adaptability in mind.
Modular design includes:
- Movable walls and partitions
- Reconfigurable furniture systems
- Expandable meeting spaces
- Multi-use common areas
This approach allows companies to adjust their office layout without major renovations.
7. Branding Through Interior Design
Modern office spaces are no longer generic—they are designed to reflect company identity and culture. Interior design is now an extension of branding strategy.
Common branding elements include:
- Custom color schemes aligned with brand identity
- Logo integration into interior spaces
- Feature walls showcasing company values
- Unique design themes for client-facing areas
A well-designed office helps businesses leave a strong impression on clients and employees alike.
8. Improved Acoustic Engineering
Noise management is a major focus in modern office construction. Open layouts can create sound challenges, so acoustic design has become essential.
Solutions include:
- Sound-absorbing ceiling panels
- Acoustic wall treatments
- Carpeted flooring in high-traffic areas
- Noise-reducing partitions
This ensures better concentration and reduces distractions in busy office environments.
9. Multi-Functional Meeting Spaces
Meeting rooms are evolving from traditional boardrooms into multi-functional collaboration spaces. In Chicago office builds, flexibility is key.
Modern meeting spaces include:
- Convertible furniture setups
- Integrated presentation technology
- Hybrid meeting capabilities
- Flexible seating arrangements
This allows the same space to be used for meetings, workshops, and presentations.
10. Focus on Employee Experience
Office design is increasingly centered around employee experience. Companies recognize that the workplace environment directly impacts productivity and retention.
Enhancements include:
- Comfortable lounge and social areas
- On-site cafeterias or kitchen spaces
- Recreational breakout zones
- Natural and aesthetic interior design elements
The goal is to create an environment where employees actually enjoy spending time.
Final Thoughts
Office construction trends in Chicago are shifting toward flexibility, technology integration, sustainability, and employee-centric design. Businesses are no longer building static workplaces—they are creating adaptive environments that support growth and changing work styles.
By incorporating modern design principles and smart construction strategies, companies can build offices that not only look professional but also improve productivity, collaboration, and long-term operational efficiency.